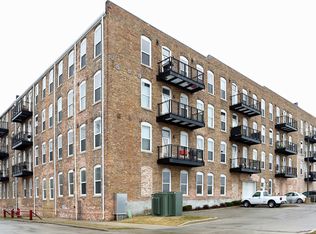
Property details FANTASTIC HUGE CONDO (1740 SQ FT) in Riverbend Lofts, Racine WI. Top Floor River Bend Loft-Style Condo Overlooking Downtown! Huge Great Room open to Large Kitchen Complete with High End Finishing Touches. Granite Countertops, Brand New Stainless Appliances and Ample Maple Cabinets. Freshly Painted throughout the Condo. Brand New Luxury Vinyl Plank floorings. Master Suite Measures 20' x 18' and Offers Large Bath w/Huge Walk in Closet & Loft Storage. Spacious Second Bedroom w/Wardrobe Closet and Large Window. Generous 2nd Bath has a Two Person Jetted Tub! In-Unit Laundry w/Washer & Dryer. Fantastic Balcony Overlooking the City. Assigned Attached Huge HEATED Garage Parking Spot. Located Within Walking Distance to Downtown Racine's Shopping, Fine Dining, Entertainment and Beautiful Lake Michigan! This One-off a Kind Condo Awaits You for your next rental! Unit includes a Large Area rug, Drapes and Faux Wood Blinds on all windows, laundry room wire rack. Property features Highlights High speed Internet access Brand New Washer and Dryer in the Unit Air Conditioning Heating Smoke Free Cable Ready Security System Storage Space Hardwood and Luxury Vinyl Plank Floors Large Bedrooms Balcony Walk in closets. Loft Layout Bedrooms Bedrooms: 2 Other Rooms Total Rooms: 4 Basement Features: Full, Block Basement Description: Full Basement, Block Basement Bathrooms Total Bathrooms: 2 Full Bathrooms: 2 Kitchen Appliances Cooktop Range Oven Refrigerator Disposal Dishwasher Microwave Granite Countertops New Stainless-steel appliances Island Kitchen Instant hot water. Garage and Parking Garage Spaces: 1 School Information Elementary School: Fratt High School: Park High School District: Racine Unified Middle School: McKinley Other Property Info County: Racine Directions: S.W. Corner of S Marquette St & W. 6th Street Source Property Type: Condominium Inclusions: Stove, Fridge, Washer, Dryer, Microwave, Dishwasher. Property Subtype: Condo Postal City: Racine Zoning: Res Building and Construction Year Built: 2007 Building Area Total: 1740 Sq Ft Outside Construction Materials: Brick Levels: One Accessibility Features Accessibility Features: Elevator/Chair Lift, Open Floor Plan, Full Bath on Main Level, Bedroom on Main Level, Laundry on Main Level Utilities Water Source: Municipal Water, Private, Shared Well Pet Friendly Community! We allow up to 2 pets per unit. The following dogs will not be accepted: Rottweiler, Chow, Doberman, Akita, Cane Corso, Dalmatian, Rhodesian Ridgeback, Pitbull, Staffordshire terrier, Bullmastiff, and any mix of the breeds listed. Owner pays for Water, Trash and Sewer. Tenant pays for Electricity, Heating, Cable or Internet
This property is not currently displayed as for sale or rent on Zillow. This may be different from what's on other websites or public sources.