Welcome to 720 S N St, Pensacola! Be part of the downtown living vibe; in this virtually maintenance-free stylish modern two-story 2019-built residence built by English Homes, LLC with upscale finishes and upgrades throughout; sophisticated luxury vinyl plank flooring, recessed lighting, 9 and 10-ft ceilings, Kitchen with a center island, granite counters, stainless appliances, gas range, solid-wood soft-close cabinets; a custom pantry feature, upgrade to plantation shutters, a whole house new water filtration system installed, and MUCH MORE! This gorgeously designed home features both a front porch (8'x22') and back screened porch (10'x22') for the best of outdoor living too, with a backyard to be proud of. Enjoy the open concept layout with a HUGE Living Room, gourmet Kitchen with larg center island and gas range, along with a Dining/Office Area. The Primary Bedroom/Bath Suite is thoughtfully tucked at the rear of the first level for added privacy - the Master Bath showcases a beautiful freestanding soaking tub with large, frosted picture window, AND a separate tiled shower with frameless glass doors, double vanity, and a spacious 50 SF+ walk in closet! Bathroom Goals straight out of a magazine! A dedicated Laundry Room and separate Half-Bath off the living areas complete the first level, together with 22-ft wide front and rear porch spaces. Ascending the beautiful wood stairs, the landing features multiple windows for natural light. There are two additional Bedrooms upstairs; one with a large walk-in closet, and both with shared access to the large Full Bathroom with dual vanity, beautifully tiled over the bath, and large window. One bedroom is currently set up as a Home Gym, and could easily be a private dedicated Office/Flex Space, or as the 3rd Bedroom. Perfection inside and out, this near downtown Pensacola property features a private concrete drive for 2 cars, with additional street parking opposite. Enjoy the art of relaxation on your wide covered front porch featuring seating area and a beautiful wood porch swing. The rear fully screened Porch Room is 22 x15 ft, perfect for outdoor living, and features two ceiling fans, stringed patio lights, overlooking the immaculate backyard which is privacy fenced and has been upgraded to artificial turf, with a paved BBQ grill area and pea gravel hardscaping for low maintenance - no mowing! The side yard area is privacy gated with a small storage shed and room to store your bikes/beach gear, leading to the backyard which has been thoughtfully updated with artificial turf and features a pavered dedicated grill area, with room for your hammock under the canopy of a green space! Hurricane shutters and newly installed gutters are also included for peace of mind. What the Seller loves about this home's location? "We are walking distance from the Oar House on scenic Bayou Chico overlooking the Bahia Mar Marina, Pearl & Horn, Emerald Republic, and Lost Pizza Co. We enjoy walking our dogs through Sanders Beach (near the Sanders Beach Kids Park and Sanders Beach-Corinne Jones Resource Center) as well as around Kiwanis Park. We are only 1.6 miles from downtown so it's very convenient to bike to Blue Wahoos games, Joe Patti's, or to any of the attractions on Palafox. We're about a 10-minute drive from the East Hill neighborhood, 15 minutes from the Pensacola Airport and Mall, and just 10 minutes from the NAS Pensacola Main Gate." Just a few of the perks to living near downtown Pensacola!
Sold for $475,000
$475,000
720 S North St, Pensacola, FL 32502
3beds
1,900sqft
Single Family Residence
Built in 2019
3,920 Square Feet Lot
$470,500 Zestimate®
$250/sqft
$2,908 Estimated rent
Home value
$470,500
$447,000 - $494,000
$2,908/mo
Zestimate® history
Owner options
List your home for rent
$2,908/mo
Rent Zestimate®
Find your next renter with Zillow Rental Manager. Plus, with online applications, you can quickly screen prospective tenants – for free.
$2,908/mo
Rent Zestimate®
Refinance and save
$3,249/mo
Est. payment
Refinancing to a lower rate could help reduce your monthly payments and save thousands over the life of the loan.
$3,249/mo
Est. payment
Explore your selling options
Work with a Zillow partner agent
Leverage their expertise and Zillow's premium Showcase listings to get your home seen by more buyers.
Get startedList with your own agent
Get your home in front of millions of buyers by listing it on Zillow.
Learn how to do itSell it yourself
Take full control of how buyers see your home on Zillow by listing For Sale by Owner (FSBO).
List your homeWhat's special
Zillow last checked:
Listing updated:
Listed by:
Rachel L Simerly 850-621-2032,
Compass
Bought with:
Non Member Comp Purposes, 000000000
Non Member Comp Purposes
Source: ECAOR,MLS#: 952495
Facts & features
Interior
Bedrooms & bathrooms
- Bedrooms: 3
- Bathrooms: 3
- Full bathrooms: 2
- 1/2 bathrooms: 1
Primary bedroom
- Level: First
- Area: 224.18 Square Feet
- Dimensions: 17.1 x 13.11
Bedroom
- Level: Second
- Area: 144.1 Square Feet
- Dimensions: 13.1 x 11
Bedroom
- Level: Second
- Area: 135.42 Square Feet
- Dimensions: 12.2 x 11.1
Primary bathroom
- Level: First
- Area: 85.97 Square Feet
- Dimensions: 10.6 x 8.11
Bathroom
- Level: First
- Area: 24.95 Square Feet
- Dimensions: 6.1 x 4.1
Bathroom
- Level: Second
- Area: 59.95 Square Feet
- Dimensions: 10.9 x 5.5
Other
- Description: Front
- Level: First
- Area: 162.82 Square Feet
- Dimensions: 22.9 x 7.11
Dining area
- Level: First
- Area: 74.53 Square Feet
- Dimensions: 9.1 x 8.2
Kitchen
- Level: First
- Area: 131.45 Square Feet
- Dimensions: 12.9 x 10.2
Laundry
- Level: First
- Area: 27.49 Square Feet
- Dimensions: 5.1 x 5.4
Living room
- Level: First
- Area: 352.59 Square Feet
- Dimensions: 21.9 x 16.1
Pantry
- Level: First
- Area: 32.72 Square Feet
- Dimensions: 8 x 4.1
Screened porch
- Description: Rear
- Level: First
- Area: 309.01 Square Feet
- Dimensions: 21.9 x 14.11
Heating
- Central, Natural Gas
Cooling
- Central Air, Ceiling Fan(s)
Appliances
- Included: Cooktop, Dishwasher, Disposal, Freezer, Gas Water Heater, Tankless Water Heater
- Laundry: Washer/Dryer Hookup
Features
- Breakfast Bar, Vaulted Ceiling(s), Recessed Lighting, Pantry, Shelving, Split Bedroom
- Flooring: Tile, Vinyl
- Windows: Double Pane Windows, Plantation Shutters, Window Treatments
- Common walls with other units/homes: No Common Walls
Interior area
- Total structure area: 1,900
- Total interior livable area: 1,900 sqft
Property
Features
- Stories: 2
- Patio & porch: Porch, Screened
- Exterior features: Lawn Pump, Sprinkler System
- Fencing: Partial,Privacy
Lot
- Size: 3,920 Square Feet
- Dimensions: 35.2 x 120
- Features: Interior Lot, Level, Survey Available
Details
- Additional structures: Yard Building
- Parcel number: 000S009080012161
- Zoning description: Resid Single Family
Construction
Type & style
- Home type: SingleFamily
- Architectural style: Florida Cottage
- Property subtype: Single Family Residence
Materials
- Frame, Trim Vinyl, Siding CmntFbrHrdBrd
- Roof: Shingle
Condition
- Construction Complete
- New construction: No
- Year built: 2019
Utilities & green energy
- Water: Public
Green energy
- Energy efficient items: Doors
Community & HOA
Community
- Security: Security System, Smoke Detector(s)
- Subdivision: MAXENT TRACT
Location
- Region: Pensacola
Financial & listing details
- Price per square foot: $250/sqft
- Tax assessed value: $352,081
- Annual tax amount: $4,387
- Date on market: 6/16/2024
- Road surface type: Paved
Price history
| Date | Event | Price |
|---|---|---|
| 7/16/2024 | Sold | $475,000$250/sqft |
Source:  ECAOR #952495 Report a problem ECAOR #952495 Report a problem | ||
| 6/19/2024 | Pending sale | $475,000$250/sqft |
Source: ECAOR #952495 Report a problem | ||
| 6/16/2024 | Listed for sale | $475,000$250/sqft |
Source: ECAOR #952495 Report a problem | ||
Public tax history
| Year | Property taxes | Tax assessment |
|---|---|---|
| 2025 | $5,199 +15.9% | $352,081 +5.4% |
| 2024 | $4,487 +2.3% | $334,052 +4.2% |
| 2023 | $4,388 +2.6% | $320,665 +10.9% |
| 2022 | $4,276 +15.4% | $289,071 +27.4% |
| 2021 | $3,705 +16.3% | $226,835 +25.5% |
| 2020 | $3,187 +1008.7% | $180,814 +990.9% |
| 2019 | $287 | $16,575 |
Find assessor info on the county website
Neighborhood: Renz-anna Villa
Nearby homes
- $449,9003 bd3 ba1.9k sqft720 S N St, Pensacola, FL 32502For Sale

- $439,2003 bd4 ba1.9k sqft724 S North St, Pensacola, FL 32502Off Market
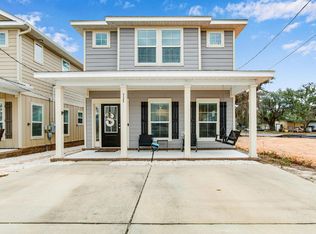
- $160,000-- bd3 ba1.3k sqft700 S North St, Pensacola, FL 32502Off Market
- $412,3003 bd3 ba1.7k sqft724 S N St, Pensacola, FL 32502Off Market
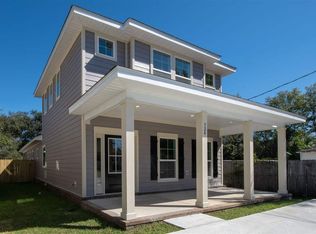
- $13,7033,920 sqft1920 Barrancas Ave, Pensacola, FL 32502Off Market
- $404,300-- bd12 ba-- sqft1930 Barrancas Ave, Pensacola, FL 32502Off Market
- $404,500-- bd12 ba-- sqft1940 Barrancas Ave, Pensacola, FL 32502Off Market
- $111,905-- bd3 ba1.4k sqft2100 W Gimble St, Pensacola, FL 32502Off Market
Nearby schools
GreatSchools rating
- 3/10Global Learning AcademyGrades: PK-5Distance: 0.7 mi
- 2/10Warrington Middle SchoolGrades: 6-8Distance: 1.9 mi
- 4/10Pensacola High SchoolGrades: 9-12Distance: 2.4 mi
Schools provided by the listing agent
- Elementary: Global Learning Academy
- Middle: Warrington
- High: Pensacola
Source: ECAOR. This data may not be complete. We recommend contacting the local school district to confirm school assignments for this home.
Sell for more on Zillow
Get a Zillow Showcase℠ listing at no additional cost and you could sell for .
$470,500
2% more
+$9,410
With Zillow Showcase(estimated)
$479,910
Sell for more on Zillow
Get a Zillow Showcase℠ listing at no additional cost and you could sell for .
$470,500
2% more
+$9,410
With Zillow Showcase(estimated)
$479,910
- Florida
- Escambia County
- Pensacola
- 32502
- Renz-anna Villa
- 720 S North St
