Discover this extremely rare, in-town gem at 720 South Overland Trail. Perfectly positioned on a lush 1.01-acre lot, this property offers a blend of country living and city convenience, just minutes from Old Town, CSU and a variety of shopping centers. This exceptional find includes valuable LMN zoning and no HOA, providing endless possibilities for your lifestyle. Bring your animals, park an RV, run a home-based business, or utilize the level building site for a second structure. The fully renovated, cute-as-a-button one-level home features 3 bedrooms and 2 baths, filled with natural light and character. Outside, you'll find a large deck perfect for admiring expansive sunset views of the Foothills. This impressive property features mature trees, fenced and irrigated back yard, fruit trees, an organic vegetable garden space, and an ornamental "heart" garden adorned with a variety of flowering plants. A canal running through the property brings abundant wildlife and is perfect for a private streamside picnic. Additional highlights include an oversized garage/shop with updated electrical including 220V, full perimeter fence, and close proximity to Saddle Ridge Natural Area and Spring Canyon Park. With only a ten-minute drive to Horsetooth Reservoir and space to park your boat, or 15-minute drive to Poudre Canyon and space to store your gear, this location is truly unique. Don't miss this opportunity to own a property that checks every box.
Accepting backups
$750,000
720 S Overland Trl, Fort Collins, CO 80521
3beds
1,491sqft
Mixed Use
Built in 1924
1.01 Acres Lot
$-- Zestimate®
$503/sqft
$-- HOA
What's special
- 45 days
- 1,212
- 87
Likely to sell faster than
Zillow last checked:
Listing updated:
Listed by:
Eric Lewis 970-286-0038,
Coldwell Banker Realty- Fort Collins
Source: IRES as distributed by MLS GRID,MLS#: 1066975
Facts & features
Interior
Bedrooms & bathrooms
- Bedrooms: 3
- Bathrooms: 2
- Full bathrooms: 1
- 3/4 bathrooms: 1
- Main level bathrooms: 2
Primary bedroom
- Description: Carpet
- Features: 3/4 Primary Bath
- Level: Main
- Area: 165 Square Feet
- Dimensions: 15 x 11
Kitchen
- Description: Wood
- Level: Main
- Area: 195 Square Feet
- Dimensions: 15 x 13
Heating
- Forced Air
Appliances
- Included: Gas Range, Dishwasher, Refrigerator, Washer, Dryer, Microwave
- Laundry: Washer/Dryer Hookup
Features
- Eat-in Kitchen, Open Floorplan
- Flooring: Wood
- Windows: Window Coverings
- Basement: None
- Number of fireplaces: 1
- Fireplace features: One
Interior area
- Total structure area: 1,491
- Total interior livable area: 1,491 sqft
- Finished area above ground: 1,491
Property
Parking
- Total spaces: 2
- Parking features: Garage Door Opener, RV Access/Parking, Detached
- Garage spaces: 2
- Details: Detached
Accessibility
- Accessibility features: Level Lot, Level Drive, Near Bus, Low Carpet, No Stairs, Main Floor Bath, Accessible Bedroom, Stall Shower, Main Level Laundry
Features
- Levels: One
- Stories: 1
- Patio & porch: Deck
- Exterior features: Sprinkler System
- Fencing: Fenced,Other,Dog Run/Kennel,Vinyl
- Has view: Yes
- View description: Hills
- Waterfront features: Abuts Stream/Creek/River, Stream(s)
Lot
- Size: 1.01 Acres
- Features: Wooded, Evergreen Trees, Deciduous Trees, Native Plants, Level, Abuts Ditch, City Limits, Paved, Curbs, Gutters, Fire Hydrant within 500 Feet
Details
- Additional structures: Storage, Outbuilding
- Parcel number: R0170488
- Zoning: LMN
- Special conditions: Private Owner
- Horses can be raised: Yes
- Horse amenities: Horse(s) Allowed
Construction
Type & style
- Home type: SingleFamily
- Property subtype: Mixed Use
Materials
- Frame
- Roof: Composition
Condition
- New construction: No
- Year built: 1924
Utilities & green energy
- Electric: City of Fort Collins
- Gas: Xcel Energy
- Sewer: Public Sewer
- Utilities for property: Natural Gas Available, Electricity Available, Cable Available, Satellite Avail, High Speed Avail
Green energy
- Energy efficient items: Southern Exposure, Windows
Community & HOA
Community
- Security: Fire Alarm
- Subdivision: n/a
HOA
- Has HOA: No
Location
- Region: Fort Collins
Financial & listing details
- Price per square foot: $503/sqft
- Tax assessed value: $479,100
- Annual tax amount: $2,984
- Date on market: 8/21/2026
- Listing terms: Cash,Conventional,FHA,VA Loan
- Exclusions: Seller's Personal Property, Staging Items
- Electric utility on property: Yes
- Road surface type: Asphalt
Estimated market value
Not available
Estimated sales range
Not available
Not available
Price history
| Date | Event | Price |
|---|---|---|
| 9/23/2026 | Pending sale | $750,000$503/sqft |
Source:  REcolorado as distributed by MLS GRID #IR1066975 Report a problem REcolorado as distributed by MLS GRID #IR1066975 Report a problem | ||
| 8/21/2026 | Listed for sale | $750,000-3.7%$503/sqft |
Source:  IRES as distributed by MLS GRID #1066975 Report a problem IRES as distributed by MLS GRID #1066975 Report a problem | ||
| 1/2/2026 | Listing removed | $779,000$522/sqft |
Source: IRES as distributed by MLS GRID #1040894 Report a problem | ||
| 10/8/2025 | Price change | $779,000-2%$522/sqft |
Source: IRES as distributed by MLS GRID #1040894 Report a problem | ||
| 8/7/2025 | Listed for sale | $795,000+3.9%$533/sqft |
Source: IRES as distributed by MLS GRID #1040894 Report a problem | ||
| 10/13/2024 | Listing removed | $765,000$513/sqft |
Source: IRES as distributed by MLS GRID #1019981 Report a problem | ||
| 10/4/2024 | Listed for sale | $765,000+82.6%$513/sqft |
Source: IRES as distributed by MLS GRID #1019981 Report a problem | ||
| 11/18/2016 | Sold | $419,000+78.3%$281/sqft |
Source: IRES as distributed by MLS GRID #805528 Report a problem | ||
| 2/23/2016 | Sold | $235,000+2.6%$158/sqft |
Source: IRES as distributed by MLS GRID #783331 Report a problem | ||
| 2/23/2016 | Listed for sale | $229,000$154/sqft |
Source: C3 Real Estate Solutions, LLC #783331 Report a problem | ||
| 2/17/2016 | Pending sale | $229,000$154/sqft |
Source: C3 Real Estate Solutions, LLC #783331 Report a problem | ||
| 2/11/2016 | Listed for sale | $229,000+31.6%$154/sqft |
Source: C3 Real Estate Solutions, LLC #783331 Report a problem | ||
| 1/30/2012 | Sold | $174,000$117/sqft |
Source: Public Record Report a problem | ||
| 10/8/2011 | Price change | $174,000-2.8%$117/sqft |
Source: ERA Herman Group Real Estate #963837 Report a problem | ||
| 6/18/2011 | Price change | $179,000-2.7%$120/sqft |
Source: ERA Herman Group Real Estate #963837 Report a problem | ||
| 4/13/2011 | Price change | $184,000-2.6%$123/sqft |
Source: Herman Group Real Estate #963837 Report a problem | ||
| 2/24/2011 | Price change | $189,000-7.4%$127/sqft |
Source: ERA Herman Group Real Estate Report a problem | ||
| 1/29/2011 | Listed for sale | $204,000-17.7%$137/sqft |
Source: Herman Group Real Estate #963837 Report a problem | ||
| 6/4/2004 | Sold | $248,000+60%$166/sqft |
Source: Public Record Report a problem | ||
| 9/24/1996 | Sold | $155,000$104/sqft |
Source: Public Record Report a problem | ||
Public tax history
| Year | Property taxes | Tax assessment |
|---|---|---|
| 2025 | $2,984 +7.7% | $29,944 -8% |
| 2024 | $2,769 +44.2% | $32,549 -1% |
| 2023 | $1,920 -1% | $32,865 +61.6% |
| 2022 | $1,941 -12% | $20,336 -2.8% |
| 2021 | $2,206 -0.4% | $20,921 -11.3% |
| 2020 | $2,215 +15% | $23,574 -0.7% |
| 2019 | $1,927 | $23,738 +12.3% |
| 2018 | $1,927 | $21,139 |
| 2017 | $1,927 +0.3% | $21,139 +22.6% |
| 2016 | $1,920 +22.8% | $17,241 +0% |
| 2015 | $1,564 +18.1% | $17,240 +18.9% |
| 2014 | $1,324 | $14,500 |
| 2013 | -- | $14,500 -6.5% |
| 2012 | -- | $15,500 |
| 2011 | -- | $15,500 -20.4% |
| 2010 | -- | $19,480 |
| 2009 | -- | $19,480 +13.7% |
| 2008 | -- | $17,140 |
| 2007 | -- | $17,140 +21.7% |
| 2006 | -- | $14,080 |
| 2005 | -- | $14,080 -1.1% |
| 2004 | -- | $14,230 +9% |
| 2002 | -- | $13,050 +10.5% |
| 2001 | -- | $11,810 |
Find assessor info on the county website
Monthly payment
Est. payment
Payment breakdown
Explore the cost of this home by adjusting the details. Changes won't be saved.Climate risks
Neighborhood: Rodgers Park
Nearby schools
Schools provided by the listing agent
- Elementary: Bauder
- Middle: Lincoln
- High: Poudre
Source: IRES as distributed by MLS GRID. This data may not be complete. We recommend contacting the local school district to confirm school assignments for this home.
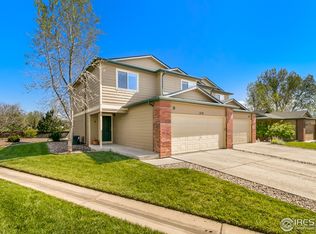
- $360,2003 bd3 ba1.4k sqft850 S Overland Trl APT 9, Fort Collins, CO 80521Off Market
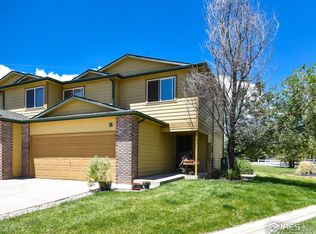
- $360,2003 bd3 ba1.4k sqft850 S Overland Trl APT 8, Fort Collins, CO 80521Off Market
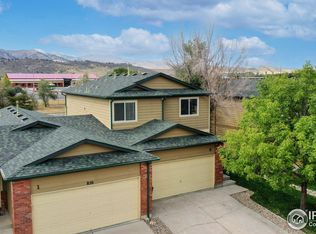
- $369,2003 bd3 ba1.4k sqft850 Overland Trl #2, Fort Collins, CO 80521Off Market
- $395,4003 bd2 ba1.4k sqft850 Overland Trl #3, Fort Collins, CO 80521Off Market
Similar homes
- $725,0003 bd3 ba1.7k sqft4829 E County Road 54, Fort Collins, CO 80524For Sale

 MLS ID #1069658, Brett Sall, C3 Real Estate Solutions, LLC. IRES as distributed by MLS GRID
 - $735,0004 bd3 ba1.7k sqft1114 W Mulberry St, Fort Collins, CO 80521For Sale
 MLS ID #1061194, Michael Salza, C3 Real Estate Solutions, LLC. IRES as distributed by MLS GRID
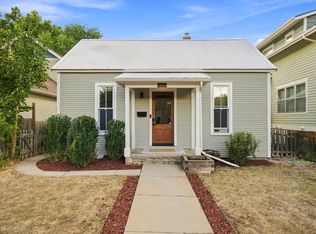
 - $715,0002 bd2 ba1.1k sqft317 N Whitcomb St, Fort Collins, CO 80521For Sale
 MLS ID #1067472, Jamie Hammond, Group Mulberry. IRES as distributed by MLS GRID
 - $700,0003 bd2 ba1.6k sqft401 Orilla Del Lago, Fort Collins, CO 80524For Sale
 MLS ID #4317458, Laura Scholtz, Laura Scholtz Real Estate. REcolorado as distributed by MLS GRID
 - $879,0004 bd3 ba1.6k sqft230 N Loomis Ave, Fort Collins, CO 80521For SaleMLS ID #1068371, Rachel Vesta, Rachel Vesta Homes. IRES as distributed by MLS GRID
- $774,9004 bd3 ba2k sqft825 E Pitkin St, Fort Collins, CO 80524For SaleMLS ID #1067467, Benjamin Emslie, RE/MAX Alliance-FTC South. IRES as distributed by MLS GRID
- $554,0003 bd2 ba1.9k sqft1837 Orchard Pl, Fort Collins, CO 80521For SaleMLS ID #1067480, Sam Moes, Roots Real Estate. IRES as distributed by MLS GRID
- $405,0003 bd3 ba1.4k sqft850 S Overland Trl #4, Fort Collins, CO 80521For SaleMLS ID #1068321, Steve Balmer, Elevations Real Estate, LLC. IRES as distributed by MLS GRID
- $545,0004 bd2 ba2.1k sqft2443 Montmorency St, Fort Collins, CO 80526For SaleMLS ID #1069927, Kelley Reichert, Reichert Real Estate. IRES as distributed by MLS GRID
- $499,0003 bd2 ba1.5k sqft1032 S Taft Hill Rd, Fort Collins, CO 80521For SaleMLS ID #1060843, Sara Horner, Group Mulberry. IRES as distributed by MLS GRID
- $775,0002 bd3 ba1.8k sqft829 Smith St, Fort Collins, CO 80524For SaleMLS ID #1063423, Brendan Mahoney, At Home Realty. IRES as distributed by MLS GRID
- $650,0003 bd3 ba1.6k sqft838 E Myrtle St, Fort Collins, CO 80524For SaleMLS ID #1069279, Todd Maltzahn, Berkshire Hathaway HomeServices Rocky Mountain, Realtors-Fort Collins. IRES as distributed by MLS GRID
- $779,0004 bd3 ba1.9k sqft1664 Sprocket Dr, Fort Collins, CO 80525For SaleMLS ID #1068838, Emily Heinz, Downtown Real Estate Brokers. IRES as distributed by MLS GRID
- $765,0004 bd3 ba2k sqft1624 Buckeye St, Fort Collins, CO 80524For SaleMLS ID #1062070, Kennan Razey, Group Mulberry. IRES as distributed by MLS GRID
- $680,0004 bd2 ba2.1k sqft404 Baylor St, Fort Collins, CO 80525For SaleMLS ID #1067347, Ben Woodrum, Coldwell Banker Realty- Fort Collins. IRES as distributed by MLS GRID
- $505,0003 bd2 ba1.4k sqft3030 Appaloosa Ct, Fort Collins, CO 80526For SaleMLS ID #1069746, Lani Carwin, RE/MAX Alliance-FTC South. IRES as distributed by MLS GRID
- $480,0003 bd2 ba1.5k sqft1600 Wagon Tongue Ct, Fort Collins, CO 80521For SaleMLS ID #1065579, Christie Juhl, C3 Real Estate Solutions, LLC. IRES as distributed by MLS GRID
- $445,0004 bd2 ba1.2k sqft618 Tyler St, Fort Collins, CO 80521For SaleMLS ID #1062032, Robert Francis, West and Main Homes. IRES as distributed by MLS GRID
- $569,9004 bd2 ba1.8k sqft2200 Suffolk St, Fort Collins, CO 80526For SaleMLS ID #1066453, Robin Steffens, RE/MAX Alliance-FTC South. IRES as distributed by MLS GRID
- $585,0002 bd1 ba1.6k sqft411 W Oak St, Fort Collins, CO 80521For SaleMLS ID #1065797, Abbey Boeding, Group Harmony. IRES as distributed by MLS GRID
