Welcome to 720 S Privet Way in the desirable Fountain of the Sun 55+ community! Located in First Phase Parcel 10--a no-pet area--this charming patio home offers comfort, convenience, and an active lifestyle.
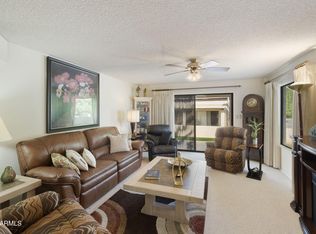
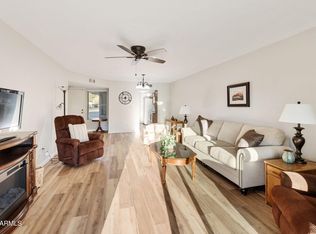
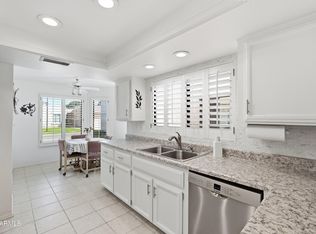
This cute, move-in-ready home comes fully furnished and features two spacious bedrooms and two full bathrooms. The bright and inviting interior is enhanced by elegant white wood shutters on every window, offering both style and privacy. Recent updates include luxury vinyl plank (LVP) flooring throughout the main living areas and bedrooms, along with newer patio sliding doors that bring in natural light and improve energy efficiency. A single-car garage adds convenience, while lush landscaping in both the front and back creates a serene outdoor retreat. Situated just steps from the community pool, this home is perfectly positioned to enjoy all that Fountain of the Sun has to offer. Residents have access to a vibrant country club and golf community featuring a scenic lake, beautifully maintained golf course, and Birdie's Bar & Grill. There's no shortage of activities, with amenities including pickleball, bocce ball, a fitness center, billiards room, library, and a full calendar of social events.
Ideally located near the US 60 and Loop 202 (Red Mountain Freeway), you'll enjoy easy access to Mesa Gateway Airport, as well as nearby shopping and dining destinations like Costco, Superstition Springs Center, and SanTan Village.
This is a wonderful opportunity to enjoy resort-style living in a welcoming and active adult community!
For sale
$317,000
720 S PRIVET Way, Mesa, AZ 85208
2beds
1,248sqft
Condominium
Built in 1982
-- sqft lot
$-- Zestimate®
$254/sqft
$410/mo HOA
What's special
Beautifully maintained golf courseFully furnishedScenic lakeMove-in-ready homeBright and inviting interiorSingle-car garageTwo spacious bedrooms
- 167 days
- 114
- 1
Zillow last checked:
Listing updated:
Listed by:
Shane A Peck 480-248-5604,
HomeSmart
Source: ARMLS,MLS#: 7018832
Facts & features
Interior
Bedrooms & bathrooms
- Bedrooms: 2
- Bathrooms: 2
- Full bathrooms: 2
Heating
- Electric
Cooling
- Central Air, Ceiling Fan(s)
Appliances
- Included: Dryer, Washer, Refrigerator, Built-in Microwave, Dishwasher, Disposal, Electric Range, Electric Oven
- Laundry: Inside
Features
- High Speed Internet, Eat-in Kitchen, No Interior Steps, Full Bth Master Bdrm, Laminate Counters
- Flooring: Vinyl, Tile
- Windows: Double Pane Windows
- Has basement: No
- Has fireplace: No
- Furnished: Yes
- Common walls with other units/homes: 1 Common Wall
Interior area
- Total structure area: 1,248
- Total interior livable area: 1,248 sqft
Video & virtual tour
Property
Parking
- Total spaces: 2
- Parking features: Attached, Garage Door Opener, Permit Required
- Attached garage spaces: 1
- Uncovered spaces: 1
Features
- Stories: 1
- Patio & porch: Covered, Patio
- Has spa: Yes
- Spa features: Heated
- Fencing: None
Lot
- Size: 1,564 Square Feet
- Features: Borders Common Area, East/West Exposure, Sprinklers In Rear, Sprinklers In Front, Grass Front, Grass Back, Auto Timer H2O Front, Auto Timer H2O Back
Details
- Parcel number: 21867559
- Special conditions: Age Restricted (See Remarks)
Construction
Type & style
- Home type: Condo
- Property subtype: Condominium
- Attached to another structure: Yes
Materials
- Stucco, Wood Frame, Painted
- Foundation: Slab
- Roof: Foam
Condition
- Year built: 1982
Details
- Builder name: UDC Homes
Utilities & green energy
- Sewer: Public Sewer
Green energy
- Energy efficient items: Solar Tubes
Community & HOA
Community
- Features: Pool, Golf, Pickleball, Lake, Gated, Community Spa Htd, Community Media Room, Guarded Entry, Fitness Center
- Security: Security Guard
- Senior community: Yes
- Subdivision: Fountain of the Sun First Phase Parcel 10
HOA
- Has HOA: Yes
- Services included: Roof Repair, Insurance, Sewer, Pest Control, Maintenance Grounds, Street Maint, Front Yard Maint, Trash, Water, Maintenance Exterior
- HOA fee: $410 monthly
- HOA name: Parcel 10 Phase 1
- HOA phone: 480-967-7182
- Second HOA name: FOSA
- Second HOA phone: 480-380-4000
Location
- Region: Mesa
Financial & listing details
- Price per square foot: $254/sqft
- Tax assessed value: $247,700
- Annual tax amount: $1,630
- Date on market: 4/24/2026
- Cumulative days on market: 167 days
- Listing terms: VA Loan,Cash,Conventional,FHA
- Ownership: Condominium
- Road surface type: Paved
Estimated market value
Not available
Estimated sales range
Not available
Not available
Price history
| Date | Event | Price |
|---|---|---|
| 6/11/2026 | Price change | $317,000-3.1%$254/sqft |
Source:  ARMLS #7018832 Report a problem ARMLS #7018832 Report a problem | ||
| 4/24/2026 | Listed for sale | $327,000+138.7%$262/sqft |
Source: ARMLS #7018832 Report a problem | ||
| 8/22/2013 | Sold | $137,000+3.8%$110/sqft |
Source: ARMLS #4924261 Report a problem | ||
| 1/30/2012 | Sold | $132,000+42.7%$106/sqft |
Source: ARMLS #4660175 Report a problem | ||
| 12/5/1997 | Sold | $92,500+20.1%$74/sqft |
Source: Public Record Report a problem | ||
| 6/16/1994 | Sold | $77,000$62/sqft |
Source: Public Record Report a problem | ||
Public tax history
| Year | Property taxes | Tax assessment |
|---|---|---|
| 2025 | $1,620 +0.5% | $24,770 -9.1% |
| 2024 | $1,612 -0.8% | $27,250 +82% |
| 2023 | $1,626 +1.6% | $14,970 -16% |
| 2022 | $1,601 +0.1% | $17,830 +15.3% |
| 2021 | $1,600 +7% | $15,470 +8.1% |
| 2020 | $1,495 +4.2% | $14,310 +12.2% |
| 2019 | $1,435 | $12,750 +4.9% |
| 2018 | $1,435 +3.1% | $12,160 +5.9% |
| 2017 | $1,392 +8.4% | $11,480 +5.1% |
| 2016 | $1,284 +5.4% | $10,920 +0.4% |
| 2015 | $1,219 | $10,880 +12.7% |
| 2014 | -- | $9,650 +1.6% |
| 2013 | -- | $9,500 -6.4% |
| 2012 | -- | $10,150 -1.9% |
| 2011 | -- | $10,350 -1% |
| 2010 | -- | $10,450 -18% |
| 2009 | -- | $12,750 -15.6% |
| 2008 | -- | $15,100 +35.4% |
| 2007 | -- | $11,150 +37.7% |
| 2006 | -- | $8,100 |
| 2005 | -- | $8,100 -4.1% |
| 2004 | -- | $8,450 |
| 2003 | -- | $8,450 +7.6% |
| 2002 | -- | $7,850 |
Find assessor info on the county website
Monthly payment
Est. payment
Payment breakdown
Explore the cost of this home by adjusting the details. Changes won't be saved.Climate risks
Neighborhood: Fountain of the Sun


Similar homes
- $310,0002 bd2 ba1.3k sqft734 S ARROWWOOD Way, Mesa, AZ 85208For Sale
 MLS ID #7079176, Mary Newton, Keller Williams Integrity First Realty. ARMLS
 - $339,0002 bd2 ba1.4k sqft663 S SAGUARO Way, Mesa, AZ 85208For Sale
 MLS ID #7037981, Michael Kent, RE/MAX Fine Properties. ARMLS
 - $323,0002 bd2 ba1.2k sqft721 S PALO VERDE Way, Mesa, AZ 85208For Sale
 MLS ID #7072096, Mary Newton, Keller Williams Integrity First Realty. ARMLS
 - $314,9902 bd2 ba1.2k sqft746 S PRIVET Way, Mesa, AZ 85208For Sale
 MLS ID #7071120, Deborah L Keehart-Ross, Coldwell Banker Realty. ARMLS
