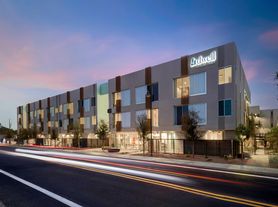
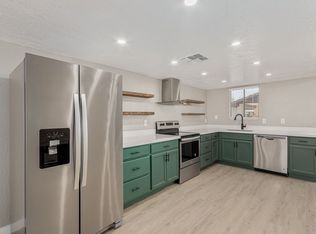
The Dillon
Mill Ave. & University
West Tempe
Price
$ 1,749.00 Rent + $50.00 water = $1,799.00
$ 1,000.00 Refundable Security Deposit
$ 55.00 Application fee per person over the age of 18
Move in special- First month FREE!
3D TOUR LINK
Features
2 Bedrooms 2 Bathrooms
Two story townhome
All new, modern, wood-look tile in herringbone
Carpet in the bedrooms
Dining space in kitchen
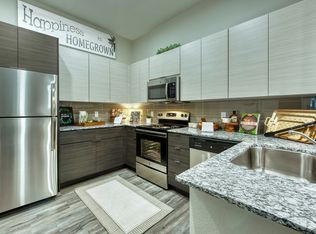
Stainless farmhouse sink
White, modern cabinets
White, glitter-flecked quartz countertops
Glass subway tile back-splash
Brand new stainless appliances
Over-the-range microwave
Pot filler above stove
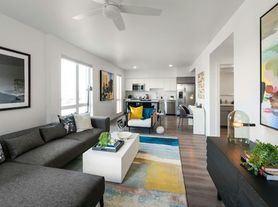
Gorgeous shiplap ceilings on the main level
LED lighting throughout unit
Ceiling fans in every room
Full bathroom on the first level
Barndoor entrance to bathroom
Marbled, white hexagon tile in both bathrooms
Walk-in seamless shower with rainfall showerhead
Large mirrored closets in both bedrooms
Full size washer/dryer on the second level
Carport parking
Huge exterior storage closet
Private patio/backyard space with artificial turf
Hardwired RING doorbell
Fridge/Stove/Oven/Dishwasher in unit
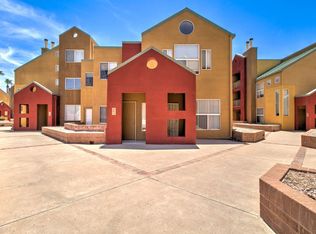
Lush landscaping
Lots of windows - Tons of natural light!
Water/Sewer/Trash Included
12-month lease option available.
Residents must carry renter's insurance. No housing assistance programs accepted. Positive, verifiable rental history required. Need to have income of at least 2.5 times the rent amount. Minimum FICO score of 595 required to qualify. No evictions or judgments. Foreclosure and discharged bankruptcies accepted. Management will only hold the unit off market for 2 weeks with an approved application and $200 hold fee.
Limit 2 animal(s) under 50 lbs. with $200 deposit per pet; $25 monthly pet rent per pet; breed restrictions apply. Licensing, proof of vaccinations and photos are required for all animals.
Incomplete applications may not be considered.
Offered by Sundial Real Estate
Equal Housing Opportunity
Members of the Association of Realtors
D. Creason Designated Broker
Apartment for rent
Apartment
Available now
Cats, dogs OK
In unit laundry
Covered parking
What's special
Barndoor entrance to bathroomCarport parkingLush landscapingPot filler above stoveWhite modern cabinetsStainless farmhouse sinkLed lighting throughout unit
- 115 days |
- -- |
- -- |
Zillow last checked:
Listing updated:
Learn more about the building:
Travel times

Let’s turn your rent into credit progress
Build credit history with every on-time payment and get credit for the payment you’re already making.
Facts & features
Interior
Bedrooms & bathrooms
- Bedrooms: 2
- Bathrooms: 2
- Full bathrooms: 2
Appliances
- Included: Dishwasher, Dryer, Microwave Oven, Range Oven, Refrigerator, Washer
- Laundry: In Unit
Features
- Storage
Interior area
- Total interior livable area: 1,100 sqft
Video & virtual tour
Property
Parking
- Parking features: Covered, Off Street
- Details: Contact manager
Features
- Patio & porch: Covered
- Exterior features: Sewer, Storage
- Pool features: Pool
Details
- Additional structures: Storage
Construction
Type & style
- Home type: Apartment
- Property subtype: Apartment
Utilities & green energy
- Utilities for property: Garbage, Sewage, Water
Building
Details
- Building name: The Dillon
Management
- Pets allowed: Yes
Community & HOA
Community
- Features: Pool
Location
- Region: Tempe
Financial & listing details
- Lease term: Contact For Details
Price history
| Date | Event | Price |
|---|---|---|
| 10/13/2026 | Price change | $1,749-2.8%$2/sqft |
Source: Zillow Rentals Report a problem | ||
| 10/6/2026 | Price change | $1,799-5.3%$2/sqft |
Source: Zillow Rentals Report a problem | ||
| 8/27/2026 | Price change | $1,899-2.6%$2/sqft |
Source: Zillow Rentals Report a problem | ||
| 8/21/2026 | Price change | $1,949-2.5%$2/sqft |
Source: Zillow Rentals Report a problem | ||
| 7/13/2026 | Price change | $1,999-4.8%$2/sqft |
Source: Zillow Rentals Report a problem | ||
| 6/30/2026 | Listed for rent | $2,100$2/sqft |
Source: Zillow Rentals Report a problem | ||
| 7/13/2022 | Listing removed | -- |
Source: Zillow Rental Manager Report a problem | ||
| 7/11/2022 | Listed for rent | $2,100$2/sqft |
Source: Zillow Rental Manager Report a problem | ||