Skip main navigation
Off market
  • $1,979,900

    720 S Tracy Ave, Bozeman, MT 59715

    4beds
    3baths
    4,030sqft
    SingleFamily
    Built in 2009
    8,712 Square Feet Lot
    $1,979,900 Zestimate®
    $491/sqft
    $7,662 Estimated rent

    Home value

    $1,979,900

    $1.82M - $2.16M

    $7,662/mo

    Zestimate® history
    Loading
    Loading...

    Owner options

    List your home for rent

    $7,662/mo

    Rent Zestimate®

    Find your next renter with Zillow Rental Manager. Plus, with online applications, you can quickly screen prospective tenants – for free.

    Learn more

    $7,662/mo

    Rent Zestimate®

    Refinance and save

    $9,410/mo

    Est. payment

    Refinancing to a lower rate could help reduce your monthly payments and save thousands over the life of the loan.

    See today's rates

    $9,410/mo

    Est. payment

    Explore your selling options

    Work with a Zillow partner agent

    Leverage their expertise and Zillow's premium Showcase listings to get your home seen by more buyers.

    Get started

    List with your own agent

    Get your home in front of millions of buyers by listing it on Zillow.

    Learn how to do it

    Sell it yourself

    Take full control of how buyers see your home on Zillow by listing For Sale by Owner (FSBO).

    List your home

    What's special

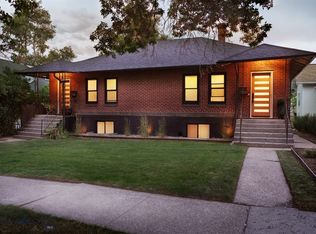
    This eight-year-old architecturally-designed home offers the best of two worlds. Located in Bozeman's coveted Historic Southside, the craftsman-style house fits seamlessly into the neighborhood, but contains wanted modern features. A superb chef's kitchen is in the center of it all. Ideal for comfortable living, great for entertaining. Nestled between an old spruce in the front and a cluster of aspen trees in the back, you feel like you're in a cozy forest, plus there are Bridger Mountain views! 4" oak flooring is found throughout, with salvaged Chicago brick floor in the kitchen. Copper sink/copper counter island top. Custom cabinets, soapstone counters, Viking 5-burner cooktop, KitchenAide French door fridge, convection/microwave, convection oven, warming drawer. Meile d.w. The breakfast room offers sunny east windows and Bridger views. Solid 3-panel Shaker doors w/nickle hinges and Baldwin knobs. Quality throughout the home. See Attached Sellers' details - spectacular!!

    This property is off market, which means it's not currently listed for sale or rent on Zillow. This may be different from what's available on other websites or public sources.

    Facts & features

    Interior

    Bedrooms & bathrooms
    • Bedrooms: 4
    • Bathrooms: 3.5
    Heating
    • Forced air, Gas
    Cooling
    • Central
    Appliances
    • Included: Dishwasher, Garbage disposal, Microwave, Range / Oven, Refrigerator
    Features
    • Flooring: Tile, Carpet, Hardwood
    • Basement: Finished
    • Has fireplace: Yes
    Interior area
    • Total interior livable area: 4,030 sqft

    Property

    Parking
    • Parking features: Garage - Detached
    Features
    • Exterior features: Shingle (Not Wood), Wood
    • Has view: Yes
    • View description: Mountain
    Lot
    • Size: 8,712 sqft
    Details
    • Parcel number: 06079907304330000

    Construction

    Type & style
    • Home type: SingleFamily
    Materials
    • Frame
    • Foundation: Concrete
    • Roof: Asphalt
    Condition
    • Year built: 2009

    Community & neighborhood

    Location
    • Region: Bozeman

    Other

    Other facts
    • Appliances: Wall Oven
    • Basement: Extra Room, Family Room, 1 Bedroom, Laundry Room
    • Cooling: Ceiling Fans, Varies
    • Interior: Automatic Garage Door, Window Coverings
    • Main Level: Dining Area, 1 Half Bath, Extra Room, Fireplace/Stove, Kitchen, Family Room
    • Roof: Shingle
    • Upper Level: 1 - 3/4 Bath, 1 Full Bath, 2 Bedrooms, Master Bedroom
    • Property Type: Residential
    • Road Access: Paved
    • Site Improvements: Partial Fencing, Underground Sprinklers Yard, Landscaped Yard
    • View: Trees
    • Utility Services: City Sewer, City Water, Telephone
    • Amenities: Sidewalks, Trail System
    • Safety Features: Smoke/Heat Detector, Carbon Monoxide Detector
    • Zoning List: R2 - Residential Two-Household Medium Density
    • Status: Under Contract
    • Exceptions: sculpture in back yard
    • Lockbox Type: Supra

    Price history

    DateEventPrice
    9/6/2018Sold--
    Source: Big Sky Country MLS #322126 Report a problem
    7/12/2018Pending sale$1,300,000$323/sqft
    Source: ERA Landmark Real Estate #322126 Report a problem
    6/26/2018Listed for sale$1,300,000$323/sqft
    Source: ERA Landmark Real Estate #322126 Report a problem

    Public tax history

    YearProperty taxesTax assessment
    2025$13,163 +10.8%$1,877,355 +8.4%
    2024$11,876 +6.7%$1,732,300
    2023$11,132 -2.4%$1,732,300 +27.8%
    2022$11,400 +9.7%$1,355,500
    2021$10,394 +14.3%$1,355,500 +29.1%
    2020$9,094 -7.2%$1,050,095
    2019$9,805 +43%$1,050,095 +44.1%
    2018$6,858 +7%$728,800
    2017$6,411 +2.4%$728,800 +9.6%
    2016$6,258 $664,800
    2015$6,258 +8.5%$664,800 +84.5%
    2014$5,767 +9.4%$360,241 +4.1%
    2013$5,272 +2.1%$345,986 +4.7%
    2012$5,162 $330,446
    2011-- --
    2010-- --
    2009-- --
    2008-- $172,300
    2007-- $172,300
    2006-- $172,300
    2005-- $172,300
    2004-- $172,300
    2003-- $172,300 +56.2%
    2002-- $110,300
    2000-- $110,300

    Find assessor info on the county website

    Neighborhood: South Central

    Nearby schools

    GreatSchools rating
    Get pre-qualified for a loan
    At Zillow Home Loans, we can pre-qualify you in as little as 5 minutes with no impact to your credit score.

    An equal housing lender. NMLS #10287.