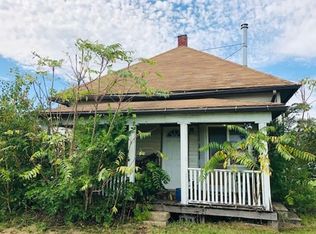
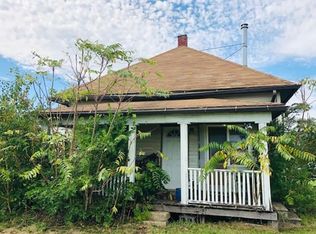
This original farmhouse located on almost half an acre on the South side of Wellington has been remodeled to all its original charm. The kitchen has all new cabinetry, butcher block countertops, and new stainless steel appliances. The large drawer space and countertop area are wonderful for meal prep. Soft close cabinets along with a spice rack drawer located right by the gas stove makes cooking a dream! Check out the cutest built-in china hutch for added space and perfect for a breakfast nook area. New paint, new carpet, and a new half bath right off the master bedroom. The most adorable gas fireplace sits in the spacious living room. All the plumbing under both bathrooms was completely redone. The bathroom was at one time a back porch that had a large cistern underneath. The cistern has now been filled with sand to not cause structural issues later on. The roof is brand new along with a new heat and air unit that was installed in July 2024. A new breaker panel was installed and the last run of knob and tube was removed and replaced for safety. The sewer line is scheduled to be replaced next week. Foundation work was done to help support older cellar walls and 2 areas of block were rebuilt on the foundation. There is a working irrigation well on the North side of the home-perfect for a large garden! I forgot to mention the best part of this property; the 50x30 Cleary metal building. The building has electrical and concrete flooring. This sweet little home is all ready for a new home owner to sit on the screened in porch and enjoy the sunrise. One of the sellers is a licensed real estate agent in the state of Kansas.
Sold-inner office
Price Unknown
720 S Woodlawn St, Wellington, KS 67152
3beds
1,444sqft
Single Family Onsite Built
Built in 1900
0.48 Acres Lot
$205,900 Zestimate®
$--/sqft
$1,281 Estimated rent
Home value
$205,900
Estimated sales range
Not available
$1,281/mo
Zestimate® history
Owner options
List your home for rent
$1,281/mo
Rent Zestimate®
Find your next renter with Zillow Rental Manager. Plus, with online applications, you can quickly screen prospective tenants – for free.
$1,281/mo
Rent Zestimate®
Refinance and save
Refinancing to a lower rate could help reduce your monthly payments and save thousands over the life of the loan.
Explore your selling options
Work with a Zillow partner agent
Leverage their expertise and Zillow's premium Showcase listings to get your home seen by more buyers.
Get startedList with your own agent
Get your home in front of millions of buyers by listing it on Zillow.
Learn how to do itSell it yourself
Take full control of how buyers see your home on Zillow by listing For Sale by Owner (FSBO).
List your homeWhat's special
Zillow last checked:
Listing updated:
Listed by:
Sunni Goentzel CELL:316-217-0217,
J.P. Weigand & Sons
Bought with:
Sunni Goentzel, SP00234345
Source: SCKMLS as distributed by MLS GRID,MLS#: 650954
Facts & features
Interior
Bedrooms & bathrooms
- Bedrooms: 3
- Bathrooms: 2
- Full bathrooms: 1
- 1/2 bathrooms: 1
Primary bedroom
- Description: Carpet
- Level: Main
- Area: 144
- Dimensions: 12x12
Bedroom
- Description: Carpet
- Level: Main
- Area: 144
- Dimensions: 12x12
Bedroom
- Description: Carpet
- Level: Main
- Area: 144
- Dimensions: 12x12
Kitchen
- Description: Luxury Vinyl
- Level: Main
- Area: 143
- Dimensions: 11x13
Living room
- Description: Carpet
- Level: Main
- Area: 325
- Dimensions: 13x25
Heating
- Forced Air, Natural Gas
Cooling
- Central Air
Appliances
- Included: Dishwasher, Refrigerator, Range
- Laundry: Main Level
Features
- Ceiling Fan(s)
- Basement: Cellar
- Number of fireplaces: 1
- Fireplace features: One, Electric
Interior area
- Total interior livable area: 1,444 sqft
- Finished area above ground: 1,444
- Finished area below ground: 0
Property
Parking
- Total spaces: 4
- Parking features: Attached
- Garage spaces: 4
Features
- Levels: One
- Stories: 1
- Patio & porch: Covered
- Exterior features: Guttering - ALL, Irrigation Well
Lot
- Size: 0.48 Acres
- Features: Corner Lot
Details
- Additional structures: Above Ground Outbuilding(s)
- Parcel number: 0961562301014003.000
Construction
Type & style
- Home type: SingleFamily
- Architectural style: Ranch
- Property subtype: Single Family Onsite Built
Materials
- Block
- Foundation: Partial, Cellar, No Basement Windows
- Roof: Composition
Condition
- Year built: 1900
Utilities & green energy
- Gas: Natural Gas Available
- Utilities for property: Sewer Available, Natural Gas Available, Public
Community & HOA
Community
- Security: Security Lights
- Subdivision: NONE LISTED ON TAX RECORD
HOA
- Has HOA: No
Location
- Region: Wellington
Financial & listing details
- Tax assessed value: $192,960
- Annual tax amount: $1,661
- Date on market: 2/19/2025
- Cumulative days on market: 1 day
- Ownership: Individual
- Road surface type: Paved
Price history
Price history is unavailable.
Public tax history
| Year | Property taxes | Tax assessment |
|---|---|---|
| 2025 | -- | $22,190 +106.1% |
| 2024 | -- | $10,768 +4% |
| 2023 | -- | $10,355 +38% |
| 2022 | -- | $7,506 +4.7% |
| 2021 | -- | $7,166 |
| 2020 | -- | $7,166 +0.7% |
| 2019 | -- | $7,118 +11.4% |
| 2018 | -- | $6,389 |
| 2017 | -- | $6,389 0% |
| 2016 | -- | $6,390 |
| 2015 | -- | $6,390 +2.9% |
| 2014 | -- | $6,209 -10.5% |
| 2013 | -- | $6,935 +0.7% |
| 2012 | -- | $6,889 |
| 2011 | -- | -- |
| 2010 | -- | $6,981 -1.3% |
| 2009 | -- | $7,073 -0.1% |
| 2008 | -- | $7,079 |
Find assessor info on the county website
Neighborhood: 67152
Nearby homes
- $10,5302 bd1 ba720 sqft802 S Woodlawn Ave, Wellington, KS 67152Off Market
- $--2 bd1 ba720 sqft802 S Woodlawn St, Wellington, KS 67152Off Market
- $146,4002 bd2 ba1.2k sqft820 S Woodlawn Ave, Wellington, KS 67152Off Market
- $36,5102 bd1 ba820 sqft702 S Woodlawn Ave, Wellington, KS 67152Off Market
- $36,9202 bd1 ba969 sqft723 S Fair St, Wellington, KS 67152Off Market
- $11,440-- bd-- ba-- sqft808 S Woodlawn Ave, Wellington, KS 67152Off Market
- $141,1003 bd2 ba1.5k sqft811 S Fair St, Wellington, KS 67152Off Market
- $80,2802 bd2 ba1.2k sqft820 S Woodlawn St, Wellington, KS 67152Off Market
Nearby schools
GreatSchools rating
- 4/10Lincoln Elementary SchoolGrades: K-5Distance: 1 mi
- 4/10Wellington Middle SchoolGrades: 6-8Distance: 0.9 mi
- 3/10Wellington High SchoolGrades: 9-12Distance: 1 mi
Schools provided by the listing agent
- Elementary: Wellington
- Middle: Wellington
- High: Wellington
Source: SCKMLS as distributed by MLS GRID. This data may not be complete. We recommend contacting the local school district to confirm school assignments for this home.
- Kansas
- Sumner County
- Wellington
- 67152
- 720 S Woodlawn St
Nearby cities
Nearby zip codes
Other Wellington Topics
