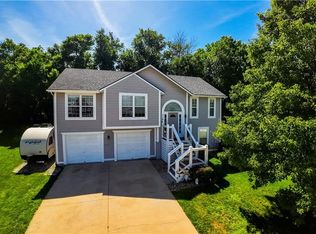
Tucked away on a nice cul-de-sac, this beautifully updated California split combines modern finishes, flexible living space, and exceptional functionality. From the moment you step inside, you'll appreciate the soaring vaulted ceilings, open feel, and inviting fireplace that anchors the main living area. The remodeled kitchen is a standout feature with quartz countertops, a stylish tile backsplash, freshly painted cabinetry, stainless steel appliances, a new stove, and a new microwave. Replaced windows in the kitchen doors that lead to a deck overlooking the back yard, creating an ideal space for entertaining or enjoying your morning coffee. The spacious primary suite offers a private bath and walk-in closet, while recent updates throughout the home include new interior paint, all new carpet, updated lighting, new bathroom faucets, and professionally refinished ceilings with the popcorn texture removed. Major mechanical improvements include a 4-year-old furnace, 8-year-old air conditioner and most windows were replaced approximately 8 years ago. The home has a 50 gallon water heater. The oversized 3-car garage provides ample room for vehicles, hobbies, tools, or workshop space, making it a rare find for car enthusiasts and those needing extra storage. Downstairs, the lower level offers incredible potential. Already stubbed for a bathroom and featuring egress windows, the space could easily accommodate a fourth bedroom and third full bath while still leaving room for a rec area, home office, or workout space. Situated in a highly desirable location near shopping, restaurants, parks, and convenient highway access, this move-in-ready home offers the perfect combination of thoughtful updates, everyday comfort, and room to grow.
Show for backups
$380,000
720 SE James Cir, Lees Summit, MO 64063
3beds
2,130sqft
Single Family Residence
Built in 2000
0.32 Acres Lot
$-- Zestimate®
$178/sqft
$-- HOA
What's special
- 11 days |
- 649 |
- 55 |
Likely to sell faster than
Zillow last checked:
Listing updated:
Listed by:
Matt Hargrave 660-287-5217,
RE/MAX Heritage
Source: Heartland MLS as distributed by MLS GRID,MLS#: 2627206

Facts & features
Interior
Bedrooms & bathrooms
- Bedrooms: 3
- Bathrooms: 2
- Full bathrooms: 2
Primary bedroom
- Features: Carpet, Ceiling Fan(s)
- Level: Third
- Dimensions: 14.5 x 17.4
Bedroom 2
- Features: Carpet, Ceiling Fan(s)
- Level: Second
- Dimensions: 9.1 x 11.8
Bedroom 3
- Features: Carpet, Ceiling Fan(s)
- Level: Second
- Dimensions: 10.11 x 15.4
Primary bathroom
- Features: Double Vanity, Walk-In Closet(s)
- Level: Third
- Dimensions: 10 x 10.4
Bathroom 2
- Features: Ceramic Tiles, Shower Over Tub
- Level: Second
- Dimensions: 4.11 x 11.8
Dining room
- Features: Wood Floor
- Level: Second
- Dimensions: 8.11 x 14.8
Kitchen
- Features: Quartz Counter, Wood Floor
- Level: Second
- Dimensions: 10.6 x 12.3
Laundry
- Features: Ceramic Tiles
- Level: Second
- Dimensions: 2.9 x 6.4
Living room
- Features: Carpet, Ceiling Fan(s), Fireplace
- Level: Main
- Dimensions: 15.6 x 20.7
Recreation room
- Features: Carpet
- Level: Lower
- Dimensions: 13.9 x 39
Heating
- Forced Air
Cooling
- Electric
Appliances
- Included: Dishwasher, Disposal, Microwave
- Laundry: Bedroom Level, In Hall
Features
- Ceiling Fan(s), Pantry, Vaulted Ceiling(s), Walk-In Closet(s)
- Flooring: Carpet, Wood
- Windows: Window Coverings, Thermal Windows
- Basement: Daylight,Egress Window(s)
- Number of fireplaces: 1
- Fireplace features: Great Room
Interior area
- Total structure area: 2,130
- Total interior livable area: 2,130 sqft
- Finished area above ground: 1,680
- Finished area below ground: 450
Property
Parking
- Total spaces: 3
- Parking features: Attached, Garage Door Opener, Garage Faces Front
- Attached garage spaces: 3
Features
- Patio & porch: Deck
- Spa features: Bath
Lot
- Size: 0.32 Acres
- Features: Cul-De-Sac
Details
- Parcel number: 61610093000000000
Construction
Type & style
- Home type: SingleFamily
- Architectural style: Traditional
- Property subtype: Single Family Residence
Materials
- Frame
- Roof: Composition
Condition
- Year built: 2000
Utilities & green energy
- Sewer: Public Sewer
- Water: Public
Community & HOA
Community
- Subdivision: Silkwood Estates
HOA
- Has HOA: No
Location
- Region: Lees Summit
Financial & listing details
- Price per square foot: $178/sqft
- Tax assessed value: $278,300
- Annual tax amount: $3,844
- Date on market: 6/26/2026
- Listing terms: Cash,Conventional,FHA,VA Loan
- Ownership: Private
Estimated market value
Not available
Estimated sales range
Not available
Not available
Price history
| Date | Event | Price |
|---|---|---|
| 6/27/2026 | Contingent | $380,000$178/sqft |
Source: | ||
| 6/26/2026 | Listed for sale | $380,000+111.2%$178/sqft |
Source: | ||
| 12/25/2012 | Listing removed | $1,550$1/sqft |
Source: Home Rental Services Report a problem | ||
| 12/2/2012 | Listed for rent | $1,550$1/sqft |
Source: Home Rental Services Report a problem | ||
| 12/30/2011 | Listing removed | $179,900$84/sqft |
Source: RE/MAX First REALTORS� #1736263 Report a problem | ||
| 6/30/2011 | Listed for sale | $179,900$84/sqft |
Source: RE/MAX First REALTORS� #1736263 Report a problem | ||
Public tax history
| Year | Property taxes | Tax assessment |
|---|---|---|
| 2025 | $3,844 +15.8% | $52,877 +15% |
| 2024 | $3,320 +0.7% | $45,980 |
| 2023 | $3,296 -20.1% | $45,980 -10% |
| 2022 | $4,126 -2% | $51,111 |
| 2021 | $4,211 +4.2% | $51,111 +5.2% |
| 2020 | $4,043 +2.8% | $48,591 |
| 2019 | $3,933 | $48,591 +19.1% |
| 2018 | $3,933 +7.7% | $40,809 |
| 2017 | $3,650 +11.9% | $40,809 +9.9% |
| 2016 | $3,262 +5.5% | $37,126 +7.2% |
| 2014 | $3,093 +0.1% | $34,633 |
| 2013 | $3,090 -0.2% | $34,633 |
| 2012 | $3,096 +0.4% | $34,633 |
| 2011 | $3,083 +1.8% | $34,633 |
| 2010 | $3,028 -0.8% | $34,633 |
| 2009 | $3,051 +0.4% | $34,633 -2% |
| 2008 | $3,039 -6.4% | $35,340 |
| 2007 | $3,248 +0.1% | $35,340 -5% |
| 2006 | $3,246 +6% | $37,200 |
| 2005 | $3,062 +6.8% | $37,200 +9% |
| 2004 | $2,868 +12.1% | $34,129 |
| 2003 | $2,559 +3% | $34,129 +15% |
| 2002 | $2,485 +95% | $29,677 |
| 2001 | $1,275 | $29,677 |
Find assessor info on the county website
Monthly payment
Est. payment$--/mo
Payment breakdown
Explore the cost of this home by adjusting the details. Changes won't be saved.All calculations are estimates and provided by Zillow, Inc. for informational purposes only. Actual amounts may vary.
HOA fees may include property taxes on listings classified as Co-Ops. Contact the listing agent and/or owner for fee details.
Mortgage interest rates are dependent on a number of factors, including credit score, down payment, and repayment length. Interest rate data provided by Zillow Group Marketplace, Inc. as of 1/1/1970 from various mortgage lenders with which we have lead or other similar arrangements; the Estimated Payment is an average of those rates.
See how much you could borrow to make a competitive offer.
Climate risks
Neighborhood: 64063
Nearby schools
GreatSchools rating
- 5/10Prairie View Elementary SchoolGrades: K-5Distance: 0.6 mi
- 7/10East Trails Middle SchoolGrades: 6-8Distance: 0.9 mi
- 8/10Lee's Summit Senior High SchoolGrades: 9-12Distance: 1.1 mi
Schools provided by the listing agent
- Elementary: Prairie View
- Middle: Pleasant Lea
- High: Lee's Summit
Source: Heartland MLS as distributed by MLS GRID. This data may not be complete. We recommend contacting the local school district to confirm school assignments for this home.
A local agent can set up tours, give advice and negotiate with sellers.
A local lender can help you make sure your offer is ready when you are.
- Missouri
- Jackson County
- Lees Summit
- 64063
- 720 SE James Cir


