Skip main navigation
Off market
  • $380,600

    720 SE Wood Creek Dr, Waukee, IA 50263

    4beds
    1,834sqft
    SingleFamily
    Built in 2005
    0.25 Acres Lot
    $380,600 Zestimate®
    $208/sqft
    $2,639 Estimated rent

    Home value

    $380,600

    $362,000 - $400,000

    $2,639/mo

    Zestimate® history
    Loading
    Loading...

    Owner options

    List your home for rent

    $2,639/mo

    Rent Zestimate®

    Find your next renter with Zillow Rental Manager. Plus, with online applications, you can quickly screen prospective tenants – for free.

    Learn more

    $2,639/mo

    Rent Zestimate®

    Refinance and save

    $2,054/mo

    Est. payment

    Refinancing to a lower rate could help reduce your monthly payments and save thousands over the life of the loan.

    See today's rates

    $2,054/mo

    Est. payment

    Explore your selling options

    Work with a Zillow partner agent

    Leverage their expertise and Zillow's premium Showcase listings to get your home seen by more buyers.

    Get started

    List with your own agent

    Get your home in front of millions of buyers by listing it on Zillow.

    Learn how to do it

    Sell it yourself

    Take full control of how buyers see your home on Zillow by listing For Sale by Owner (FSBO).

    List your home

    What's special

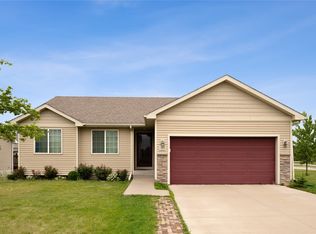
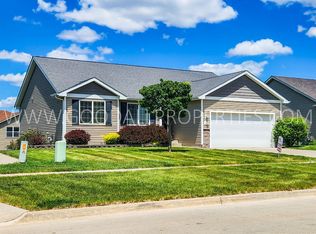
    You're going to love this amazing 4-bedroom 2-story home in Waukee that's filled with gorgeous upgrades. It's on an oversized corner lot and the location is convenient to just about everything in Waukee. When your guests arrive you'll greet them on a covered porch and welcome them into the entry foyer where they'll immediately notice the beautiful and high quality wood laminate floors. They take you down a short hallway into the main living space that's wide open. It includes the living room, casual dining area and kitchen. The kitchen is amazing! It boasts beautiful quartz countertops and a pure white subway tile backsplash and white cabinetry. The stainless kitchen appliances are included. You'll really appreciate the peninsula style breakfast bar and there's also a good-sized pantry. The dining area incudes a sliding door to a treated wood deck that provides a great view across the neighborhood. It's perfect for grilling and outdoor entertaining with friends and family. Below, there's also a small concrete patio. The entire backyard is enclosed with a black chain link fence. Back inside, the carpeted family room includes a stone fireplace that's flanked with built-ins. There's also a bonus room on this level that can be used as a formal living room, dining room or whatever you may choose. There's also a half bath and an exit to the attached 2-car garage. You'll discover the oversized master bedroom on the upper level. It includes a vaulted ceiling, his and hers closets, one of which is a walk-in, and an en-suite bathroom. The bathroom features a beautifully tiled floor, dual sinks and a step-in shower. There are 3 more good-sized bedrooms on this level and another full bath with a tiled floor and a tub/shower combination. The lower level of this home is unfinished, providing lots of clean and dry storage space and the potential for future development. There's a daylight window and plumbing is stubbed in for a future bathroom. This home is in immaculate condition and the interior has been painted throughout with neutral colors. Be sure to put this one on the top of your list of homes to see. You won't be disappointed. Call today to schedule a showing.

    This property is not currently displayed as for sale or rent on Zillow. This may be different from what's on other websites or public sources.

    Facts & features

    Interior

    Bedrooms & bathrooms
    • Bedrooms: 4
    • Bathrooms: 3
    • Full bathrooms: 2
    • 1/2 bathrooms: 1
    Heating
    • Other, Gas
    Cooling
    • Central
    Appliances
    • Included: Dishwasher, Garbage disposal, Microwave, Range / Oven, Refrigerator
    Features
    • Flooring: Tile, Carpet, Laminate
    • Basement: Unfinished
    • Has fireplace: Yes
    Interior area
    • Total interior livable area: 1,834 sqft

    Property

    Parking
    • Total spaces: 2
    • Parking features: Garage - Attached
    Features
    • Exterior features: Vinyl
    Lot
    • Size: 0.25 Acres
    Details
    • Parcel number: 1604127017

    Construction

    Type & style
    • Home type: SingleFamily
    Materials
    • Other
    • Foundation: Concrete
    • Roof: Asphalt
    Condition
    • Year built: 2005

    Community & HOA

    HOA
    • Has HOA: Yes
    • HOA fee: $10 monthly
    Location
    • Region: Waukee

    Financial & listing details

    • Price per square foot: $208/sqft
    • Tax assessed value: $372,360
    • Annual tax amount: $5,944

    Price history

    DateEventPrice
    3/24/2021Listing removed--
    Source: Owner Report a problem
    8/24/2018Sold$255,000-3.7%$139/sqft
    Source: Public Record Report a problem
    7/2/2018Pending sale$264,900$144/sqft
    Source: Owner Report a problem
    6/29/2018Listed for sale$264,900+14.2%$144/sqft
    Source: Owner Report a problem
    5/12/2016Sold$232,000$126/sqft
    Source: DMMLS #513443 Report a problem
    3/23/2016Pending sale$232,000$126/sqft
    Source: Owner Report a problem
    3/7/2016Listed for sale$232,000+17.8%$126/sqft
    Source: Owner Report a problem
    8/22/2005Sold$197,000$107/sqft
    Source: Public Record Report a problem

    Public tax history

    YearProperty taxesTax assessment
    2025$5,944 +1.6%$372,360 +3.4%
    2024$5,848 +1.7%$360,080
    2023$5,748 +15.4%$360,080 +18.2%
    2022$4,980 -1.6%$304,700 +13.7%
    2021$5,060 +2.1%$268,090 +7.8%
    2020$4,958 +7.4%$248,760
    2019$4,616 +1.8%$248,760 +8.7%
    2018$4,534 $228,800
    2017$4,534 +12.6%$228,800 +8%
    2016$4,027 +1.5%$211,940 +4.6%
    2015$3,968 +10.9%$202,530 +4.4%
    2014$3,578 +3.1%$193,970
    2013$3,470 -0.7%--
    2012$3,496 +3.4%--
    2011$3,380 +2.4%--
    2010$3,300 -2.1%--
    2009$3,370 +3.4%--
    2008$3,260 -5%--
    2007$3,430 --
    Find assessor info on the county website

    Neighborhood: 50263

    Nearby schools

    GreatSchools rating
    Schools provided by the listing agent
    • Elementary: Maple Grove Elementary
    • Middle: Waukee South Middle School
    • High: Waukee High School
    • District: Waukee Community Schools

    Source: The MLS. This data may not be complete. We recommend contacting the local school district to confirm school assignments for this home.

    Get pre-qualified for a loan
    At Zillow Home Loans, we can pre-qualify you in as little as 5 minutes with no impact to your credit score.

    An equal housing lender. NMLS #10287.

    Sell for more on Zillow
    Get a Zillow Showcase℠ listing at no additional cost and you could sell for .
    $380,600
    2% more
    +$7,612
    With Zillow Showcase(estimated)
    $388,212