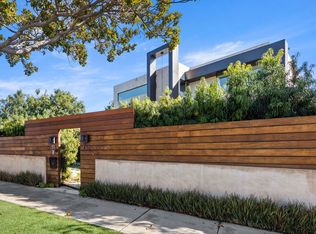
This custom-built Mediterranean estate, located north of Montana in the highly coveted Santa Monica Malibu Unified School District, epitomizes luxury, privacy, and timeless elegance. Set behind secure gates and enveloped by lush greenery, the 4,000-square-foot main house offers an unparalleled living experience with 4 bedrooms, 5 full bathrooms, and 2 additional half baths for ultimate convenience. Built in 2010, this home is a masterpiece of exceptional craftsmanship. The main living areas feature exquisite marble flooring, while the bedrooms are adorned with rich hardwood floors. Recessed lighting, built-in surround sound speakers, and a luxurious residential elevator further enhance the home's opulence. Upon entering, you are greeted by a foyer that sets the tone for the entire residence. The focal point is a breathtaking staircase, embellished with intricate ironwork and leading up to a ceiling adorned with gold detailing and crown moldings. Off the entry there is a formal living room flanked by a private office. An oversized family room centered around a cozy fireplace, with large sliding doors overlooking the lush backyard, flows effortlessly into the elegant dining area, perfectly positioned adjacent to the chef's kitchen. This gourmet kitchen is a culinary enthusiast's dream, featuring two refrigerators, high-end cabinetry, and premium appliances, making it ideal for both casual meals and grand entertaining. Ascending to the upper level, the primary suite is a luxurious retreat, boasting two expansive en-suite bathrooms, two walk-in closet, a private balcony, and additional versatile space, perfect for a workout room, sitting area, or library. The other bedrooms are equally spacious, each with its own bathroom and private balcony, offering a serene and private escape. Large windows throughout the home bathe the interiors in natural light, while sliding glass doors lead to the beautifully landscaped backyard, seamlessly blending indoor and outdoor living. The backyard is an entertainer's paradise, featuring a fire pit, outdoor bathroom, a flat grassy area, and an array of fruit-bearing trees, including orange, lemon, fig, and avocado. The two-car garage provides ample parking and includes a secondary kitchen, ideal for catering or a prep kitchen for those large gatherings. Additionally, an equally luxurious 780-square-foot ADU (Accessory Dwelling Unit) offers a spacious, airy living environment with skylights, a separate living room, a kitchen island with a hood and range, a private patio, and two full bathrooms. The ADU has its own gated entrance from the alley, ensuring privacy and independence. This residence is a private oasis, combining sophisticated style with modern amenities in one of the Westside's most desirable neighborhoods, within close proximity from shops, restaurants, and the ocean.
Sold for $5,300,000
Street View
$5,300,000
720 San Vicente Blvd, Santa Monica, CA 90402
5beds
4,780sqft
Residential, Single Family Residence
Built in 2011
7,749 Square Feet Lot
$7,470,100 Zestimate®
$1,109/sqft
$7,959 Estimated rent
Home value
$7,470,100
$6.50M - $8.67M
$7,959/mo
Zestimate® history
Owner options
List your home for rent
$7,959/mo
Rent Zestimate®
Find your next renter with Zillow Rental Manager. Plus, with online applications, you can quickly screen prospective tenants – for free.
$7,959/mo
Rent Zestimate®
Refinance and save
$33,488/mo
Est. payment
Refinancing to a lower rate could help reduce your monthly payments and save thousands over the life of the loan.
$33,488/mo
Est. payment
Explore your selling options
Work with a Zillow partner agent
Leverage their expertise and Zillow's premium Showcase listings to get your home seen by more buyers.
Get startedList with your own agent
Get your home in front of millions of buyers by listing it on Zillow.
Learn how to do itSell it yourself
Take full control of how buyers see your home on Zillow by listing For Sale by Owner (FSBO).
List your homeWhat's special
Secure gatesCozy fireplaceTwo-car garageFruit-bearing treesPrivate balconyBreathtaking staircaseBeautifully landscaped backyard
Zillow last checked:
Listing updated:
Listed by:
Bjorn Farrugia DRE # 01864250 310-998-7175,
Carolwood Estates 310-623-3600,
Joseph Goodhue DRE # 02006693 310-980-0571,
Carolwood Estates
Bought with:
Marc Noah, DRE # 01269495
Sotheby's International Realty
Source: CLAW,MLS#: 25-479423
Facts & features
Interior
Bedrooms & bathrooms
- Bedrooms: 5
- Bathrooms: 9
- Full bathrooms: 9
Rooms
- Room types: Family Room, Living Room, Dining Room, Den, Dining Area
Heating
- Central
Cooling
- Air Conditioning
Appliances
- Included: Disposal, Dryer, Washer, Range/Oven, Refrigerator
- Laundry: Laundry Room, Inside
Features
- Built-Ins, Elevator
- Flooring: Hardwood, Tile, Mixed
- Has fireplace: Yes
- Fireplace features: Decorative
Interior area
- Total structure area: 4,780
- Total interior livable area: 4,780 sqft
Property
Parking
- Total spaces: 4
- Parking features: Garage - 2 Car, Driveway Gate, Driveway
- Garage spaces: 2
- Has uncovered spaces: Yes
Features
- Levels: Multi/Split
- Stories: 2
- Pool features: None
- Spa features: None
- Has view: Yes
- View description: Other
Lot
- Size: 7,749 Square Feet
- Dimensions: 51 x 153
Details
- Additional structures: Guest House
- Parcel number: 4293005003
- Zoning: SMR1*
- Special conditions: Standard
Construction
Type & style
- Home type: SingleFamily
- Architectural style: Mediterranean
- Property subtype: Residential, Single Family Residence
Condition
- Year built: 2011
Community & HOA
HOA
- Has HOA: No
Location
- Region: Santa Monica
Financial & listing details
- Price per square foot: $1,109/sqft
- Tax assessed value: $2,232,207
- Annual tax amount: $62,784
- Date on market: 1/10/2025
Price history
| Date | Event | Price |
|---|---|---|
| 6/9/2025 | Sold | $5,300,000-6.2%$1,109/sqft |
Source:  CLAW #25-479423 Report a problem CLAW #25-479423 Report a problem | ||
| 4/8/2025 | Pending sale | $5,650,000$1,182/sqft |
Source: CLAW #25-479423 Report a problem | ||
| 3/18/2025 | Contingent | $5,650,000$1,182/sqft |
Source: CLAW #25-479423 Report a problem | ||
| 1/10/2025 | Listed for sale | $5,650,000-8.1%$1,182/sqft |
Source: CLAW #25-479423 Report a problem | ||
| 10/7/2024 | Listing removed | $6,150,000$1,287/sqft |
Source: CLAW #24-437389 Report a problem | ||
| 9/11/2024 | Listed for sale | $6,150,000+7297.3%$1,287/sqft |
Source: CLAW #24-437389 Report a problem | ||
| 12/1/2021 | Listing removed | -- |
Source:  CLAW Report a problem CLAW Report a problem | ||
| 11/29/2021 | Price change | $3,850-7.2%$1/sqft |
Source: CLAW #21773034 Report a problem | ||
| 8/31/2021 | Listed for rent | $4,150$1/sqft |
Source: Zillow Rental Manager Report a problem | ||
| 8/7/2001 | Sold | $83,138-90.5%$17/sqft |
Source: Public Record Report a problem | ||
| 11/30/1998 | Sold | $875,000+118.8%$183/sqft |
Source: Public Record Report a problem | ||
| 10/21/1994 | Sold | $400,000$84/sqft |
Source: Public Record Report a problem | ||
Public tax history
| Year | Property taxes | Tax assessment |
|---|---|---|
| 2025 | $62,784 +138.8% | $2,232,207 +2% |
| 2024 | $26,291 +3.6% | $2,188,439 +2% |
| 2023 | $25,377 +1.2% | $2,145,530 +2% |
| 2022 | $25,082 +0.6% | $2,103,462 +2% |
| 2021 | $24,920 +0.7% | $2,062,219 +1% |
| 2020 | $24,750 | $2,041,075 +2% |
| 2019 | $24,750 +7.9% | $2,001,055 +2% |
| 2018 | $22,943 | $1,961,820 +2% |
| 2017 | $22,943 +0.4% | $1,923,354 +2% |
| 2016 | $22,846 +3.4% | $1,885,642 +1.5% |
| 2015 | $22,089 +2.8% | $1,857,319 +2% |
| 2014 | $21,486 | $1,820,938 +2.5% |
| 2012 | -- | $1,777,167 +2% |
| 2011 | -- | $1,742,322 +60.3% |
| 2010 | -- | $1,087,239 -0.2% |
| 2009 | -- | $1,089,823 +2% |
| 2008 | -- | $1,068,455 +2% |
| 2007 | -- | $1,047,505 +2% |
| 2006 | -- | $1,026,967 |
| 2005 | -- | $1,026,967 +4% |
| 2004 | -- | $987,090 +1.9% |
| 2003 | -- | $969,000 +3.7% |
| 2002 | -- | $934,000 +4.4% |
| 2000 | -- | $894,489 |
Find assessor info on the county website
Neighborhood: North of Montana
Nearby homes
- $7,156,5005 bd6 ba4.6k sqft724 San Vicente Blvd, Santa Monica, CA 90402Off Market

- $5,820,9005 bd4 ba3.8k sqft714 San Vicente Blvd, Santa Monica, CA 90402Off Market
- $5,463,4005 bd5 ba4k sqft710 San Vicente Blvd, Santa Monica, CA 90402Off Market
- $7,433,9004 bd6 ba4k sqft730 San Vicente Blvd, Santa Monica, CA 90402Off Market
- $4,763,7003 bd4 ba2.6k sqft320 Lincoln Blvd, Santa Monica, CA 90402Off Market
- $4,445,3004 bd3 ba2.4k sqft700 San Vicente Blvd, Santa Monica, CA 90402Off Market
- $4,745,0005 bd2 ba2.9k sqft719 Georgina Ave, Santa Monica, CA 90402Off Market
- $6,800,0004 bd3 ba3.6k sqft713 Georgina Ave, Santa Monica, CA 90402Sold
Nearby schools
GreatSchools rating
- 9/10Roosevelt Elementary SchoolGrades: K-5Distance: 0.4 mi
- 8/10Lincoln Middle SchoolGrades: 6-8Distance: 1 mi
- 9/10Santa Monica High SchoolGrades: 9-12Distance: 1.8 mi
Get a cash offer in 3 minutes
Find out how much your home could sell for in as little as 3 minutes with a no-obligation cash offer.
Estimated market value
$7,470,100
Get a cash offer in 3 minutes
Find out how much your home could sell for in as little as 3 minutes with a no-obligation cash offer.
Estimated market value
$7,470,100
- California
- Los Angeles County
- Santa Monica
- 90402
- North of Montana
- 720 San Vicente Blvd
Nearby cities
Nearby neighborhoods
Nearby zip codes
Other Santa Monica Topics
