Stunning Home in a Prime Location – Move-In Ready! This beautifully designed home offers an inviting open-concept layout, complete with a formal dining room and a desirable split-bedroom floor plan. Enjoy peaceful outdoor living on the screened lanai, which overlooks a wooded backdrop with no rear neighbors. A welcoming foyer leads into the formal dining space and steps down into a spacious living room featuring soaring cathedral ceilings, a cozy fireplace, a built-in entertainment center, and sliding glass doors that open to the lanai—where you’ll find a relaxing in-ground spa. The living area flows seamlessly into a bright dinette and breakfast bar that connects to the stylish kitchen. The kitchen is both functional and elegant, showcasing custom cabinetry with frosted glass accents, a pantry, decorative tile backsplash, dark stone countertops, and stainless steel appliances, including a gas range. The privately situated owner’s suite offers a contemporary retreat with a walk-in closet and French doors leading to the lanai. The en suite bath is uniquely designed with an elevated, open layout featuring a sunken marble tub, glass and tile details, a spacious dual-sink vanity, separate shower, and private water closet. On the opposite side of the home, you’ll find two additional bedrooms and a full bath—one bedroom also features French doors with direct lanai access. Additional highlights include stylish ceiling fans throughout, attractive flooring, and a brick-paver lanai surrounding the in-ground hot tub. Major updates provide peace of mind, including a brand-new roof, A/C system, and water heater. The oversized driveway offers ample parking, and the serene backyard enhances the home’s appeal within a charming gated community. Conveniently located near shopping, dining, entertainment, schools, and medical facilities in Winter Haven, this home truly has it all. Schedule your private showing today!
Sold for $319,000
$319,000
720 SANTA MARIA DRIVE, WINTER HAVEN, FL 33884
3beds
2,070sqft
Single Family Residence
Built in 1990
0.59 Acres Lot
$317,900 Zestimate®
$154/sqft
$2,046 Estimated rent
Home value
$317,900
$296,000 - $340,000
$2,046/mo
Zestimate® history
Owner options
List your home for rent
$2,046/mo
Rent Zestimate®
Find your next renter with Zillow Rental Manager. Plus, with online applications, you can quickly screen prospective tenants – for free.
$2,046/mo
Rent Zestimate®
Refinance and save
$2,185/mo
Est. payment
Refinancing to a lower rate could help reduce your monthly payments and save thousands over the life of the loan.
$2,185/mo
Est. payment
Explore your selling options
Work with a Zillow partner agent
Leverage their expertise and Zillow's premium Showcase listings to get your home seen by more buyers.
Get startedList with your own agent
Get your home in front of millions of buyers by listing it on Zillow.
Learn how to do itSell it yourself
Take full control of how buyers see your home on Zillow by listing For Sale by Owner (FSBO).
List your homeWhat's special
Peaceful backyardDark stone countersBuilt-in entertainment centerOpen concept livingFormal dining roomSunken marble bathtubAttractive floor coverings
Zillow last checked:
Listing updated:
Listed by:
Amanda Plowden 863-224-7088,
COLDWELL BANKER REALTY 863-294-7541
Bought with:
Amanda Plowden, 3427817
COLDWELL BANKER REALTY
Source: Stellar MLS,MLS#: P4937320 Originating MLS: East Polk
Originating MLS: East Polk
Facts & features
Interior
Bedrooms & bathrooms
- Bedrooms: 3
- Bathrooms: 2
- Full bathrooms: 2
Rooms
- Room types: Breakfast Room Separate, Dining Room, Great Room, Utility Room
Primary bedroom
- Features: Ceiling Fan(s), En Suite Bathroom, Walk-In Closet(s)
- Level: First
- Area: 256 Square Feet
- Dimensions: 16x16
Bedroom 2
- Features: Ceiling Fan(s), Built-in Closet
- Level: First
- Area: 144 Square Feet
- Dimensions: 12x12
Bedroom 3
- Features: Ceiling Fan(s), Built-in Closet
- Level: First
- Area: 132 Square Feet
- Dimensions: 12x11
Primary bathroom
- Features: Bath w Spa/Hydro Massage Tub, Dual Sinks, Stone Counters, Tub with Separate Shower Stall, Water Closet/Priv Toilet, Window/Skylight in Bath
- Level: First
- Area: 224 Square Feet
- Dimensions: 16x14
Balcony porch lanai
- Features: Ceiling Fan(s)
- Level: First
- Area: 589 Square Feet
- Dimensions: 31x19
Dining room
- Level: First
- Area: 180 Square Feet
- Dimensions: 15x12
Kitchen
- Features: Breakfast Bar, Pantry, Stone Counters
- Level: First
- Area: 234 Square Feet
- Dimensions: 18x13
Laundry
- Level: First
- Area: 64 Square Feet
- Dimensions: 8x8
Living room
- Features: Built-In Shelving, Ceiling Fan(s)
- Level: First
- Area: 384 Square Feet
- Dimensions: 24x16
Heating
- Central
Cooling
- Central Air
Appliances
- Included: Dishwasher, Gas Water Heater, Microwave, Range, Refrigerator
- Laundry: Corridor Access, Inside, Laundry Room
Features
- Built-in Features, Ceiling Fan(s), Eating Space In Kitchen, Open Floorplan, Solid Wood Cabinets, Split Bedroom, Stone Counters, Tray Ceiling(s), Vaulted Ceiling(s), Walk-In Closet(s)
- Flooring: Brick/Stone, Carpet, Ceramic Tile, Laminate
- Doors: French Doors, Sliding Doors
- Has fireplace: Yes
- Fireplace features: Living Room, Wood Burning
Interior area
- Total structure area: 2,964
- Total interior livable area: 2,070 sqft
Property
Parking
- Total spaces: 2
- Parking features: Driveway, Parking Pad
- Attached garage spaces: 2
- Has uncovered spaces: Yes
- Details: Garage Dimensions: 24x23
Features
- Levels: One
- Stories: 1
- Patio & porch: Covered, Rear Porch, Screened
- Exterior features: Irrigation System, Lighting, Rain Gutters, Sidewalk
- Has spa: Yes
- Spa features: In Ground
- Fencing: Fenced
- Has view: Yes
- View description: Trees/Woods
Lot
- Size: 0.59 Acres
- Dimensions: 93 x 276
- Features: In County, Landscaped, Level, Sidewalk
- Residential vegetation: Mature Landscaping
Details
- Parcel number: 262835662930000250
- Special conditions: None
Construction
Type & style
- Home type: SingleFamily
- Architectural style: Florida,Other
- Property subtype: Single Family Residence
Materials
- Block, Stucco
- Foundation: Slab
- Roof: Shingle
Condition
- New construction: No
- Year built: 1990
Utilities & green energy
- Sewer: Septic Tank
- Water: Public
- Utilities for property: BB/HS Internet Available, Cable Available, Electricity Connected, Natural Gas Connected, Public, Sewer Connected, Street Lights, Underground Utilities, Water Connected
Community & HOA
Community
- Features: Deed Restrictions, Gated Community - No Guard
- Pet fee: $0 monthly
- Subdivision: OVERLOOK ESTATES EAST
HOA
- Has HOA: Yes
- Amenities included: Gated
- Services included: Common Area Taxes, Private Road
- HOA fee: $46 monthly
- HOA name: Overlook Estates East
Location
- Region: Winter Haven
Financial & listing details
- Price per square foot: $154/sqft
- Tax assessed value: $272,460
- Annual tax amount: $4,473
- Date on market: 1/16/2026
- Cumulative days on market: 102 days
- Listing terms: Cash,Conventional,FHA,USDA Loan,VA Loan
- Ownership: Fee Simple
- Total actual rent: 0
- Electric utility on property: Yes
- Road surface type: Paved
Price history
| Date | Event | Price |
|---|---|---|
| 5/22/2026 | Sold | $319,000$154/sqft |
Source:  Stellar MLS #P4937320 Report a problem Stellar MLS #P4937320 Report a problem | ||
| 5/7/2026 | Pending sale | $319,000$154/sqft |
Source: Stellar MLS #P4937320 Report a problem | ||
| 5/4/2026 | Price change | $319,000-5.9%$154/sqft |
Source: Stellar MLS #P4937320 Report a problem | ||
| 4/16/2026 | Listed for sale | $339,000$164/sqft |
Source: Stellar MLS #P4937320 Report a problem | ||
| 4/7/2026 | Listing removed | $339,000$164/sqft |
Source: Stellar MLS #P4937320 Report a problem | ||
| 3/16/2026 | Price change | $339,000-2.9%$164/sqft |
Source: Stellar MLS #P4937320 Report a problem | ||
| 2/4/2026 | Price change | $349,000-4.4%$169/sqft |
Source: Stellar MLS #P4937320 Report a problem | ||
| 1/16/2026 | Listed for sale | $365,000+196.7%$176/sqft |
Source: Stellar MLS #P4937320 Report a problem | ||
| 1/26/1999 | Sold | $123,000$59/sqft |
Source: Public Record Report a problem | ||
Public tax history
| Year | Property taxes | Tax assessment |
|---|---|---|
| 2025 | $3,611 +155.4% | $272,460 +79.9% |
| 2024 | $1,414 +2.7% | $151,409 +3% |
| 2023 | $1,376 -1.8% | $146,999 +3% |
| 2022 | $1,401 -0.1% | $142,717 +3% |
| 2021 | $1,402 +1% | $138,560 +1.4% |
| 2020 | $1,387 +0.3% | $136,647 +2.3% |
| 2019 | $1,383 -25.7% | $133,575 +1.9% |
| 2018 | $1,861 +0.2% | $131,084 +2.1% |
| 2017 | $1,856 +40.9% | $128,388 +2.1% |
| 2016 | $1,318 -1.7% | $125,747 +0.7% |
| 2015 | $1,341 -20.4% | $124,873 +0.8% |
| 2014 | $1,684 +25.4% | $123,882 +1.5% |
| 2013 | $1,343 +3.4% | $122,051 +1.7% |
| 2012 | $1,299 -35.3% | $120,011 -4.1% |
| 2011 | $2,007 -4.6% | $125,078 -3% |
| 2010 | $2,104 -12.3% | $128,960 -7.1% |
| 2009 | $2,398 -15.6% | $138,855 -21.6% |
| 2008 | $2,842 | $177,209 |
| 2007 | -- | -- |
| 2006 | $3,051 | -- |
| 2005 | -- | -- |
| 2004 | $2,252 +3.5% | -- |
| 2003 | $2,175 +1% | $127,660 +3.5% |
| 2002 | $2,154 -0.5% | $123,340 -0.5% |
| 2001 | $2,163 | $123,900 |
Find assessor info on the county website
Neighborhood: Cypress Gardens
Nearby homes
- $475,0004 bd2 ba2.2k sqft718 Santa Maria Dr, Winter Haven, FL 33884Sold

- $356,1003 bd2 ba1.8k sqft722 Santa Maria Dr, Winter Haven, FL 33884Off Market
- $511,2004 bd4 ba2.7k sqft712 Santa Maria Dr, Winter Haven, FL 33884Off Market
- $392,0003 bd2 ba2.3k sqft716 Santa Maria Dr, Winter Haven, FL 33884Sold
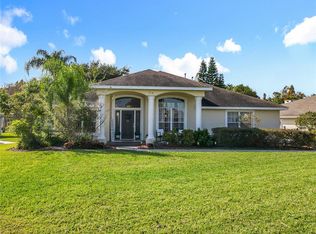
- $397,5004 bd3 ba2k sqft724 Santa Maria Dr, Winter Haven, FL 33884Off Market
- $---- bd-- ba-- sqftSanta Maria Dr, Winter haven, FL 33884Off Market
- $291,8003 bd2 ba1.7k sqft719 Santa Maria Dr, Winter Haven, FL 33884Off Market
- $362,2004 bd3 ba2.8k sqft721 Santa Maria Dr, Winter Haven, FL 33884Off Market
Nearby schools
GreatSchools rating
- 2/10Elbert Elementary SchoolGrades: PK-5Distance: 1.5 mi
- 3/10Denison Middle SchoolGrades: 6-8Distance: 2.4 mi
- 3/10Winter Haven Senior High SchoolGrades: 9-12Distance: 2 mi
Get a cash offer in 3 minutes
Find out how much your home could sell for in as little as 3 minutes with a no-obligation cash offer.
Estimated market value
$317,900
Get a cash offer in 3 minutes
Find out how much your home could sell for in as little as 3 minutes with a no-obligation cash offer.
Estimated market value
$317,900
- Florida
- Polk County
- Winter Haven
- 33884
- Cypress Gardens
- 720 SANTA MARIA DRIVE
Nearby cities
Nearby neighborhoods
Nearby zip codes
Other Winter Haven Topics
