Skip main navigation
Sold for $600,000
  • $600,000

    720 Scott Dr, Highland, MI 48356

    3beds
    2,401sqft
    Single Family Residence
    Built in 2015
    0.46 Acres Lot
    $600,000 Zestimate®
    $250/sqft
    $3,096 Estimated rent

    Home value

    $600,000

    $570,000 - $630,000

    $3,096/mo

    Zestimate® history
    Loading
    Loading...

    Owner options

    List your home for rent

    $3,096/mo

    Rent Zestimate®

    Find your next renter with Zillow Rental Manager. Plus, with online applications, you can quickly screen prospective tenants – for free.

    Learn more

    $3,096/mo

    Rent Zestimate®

    Refinance and save

    $4,180/mo

    Est. payment

    Refinancing to a lower rate could help reduce your monthly payments and save thousands over the life of the loan.

    See today's rates

    $4,180/mo

    Est. payment

    Explore your selling options

    Work with a Zillow partner agent

    Leverage their expertise and Zillow's premium Showcase listings to get your home seen by more buyers.

    Get started

    List with your own agent

    Get your home in front of millions of buyers by listing it on Zillow.

    Learn how to do it

    Sell it yourself

    Take full control of how buyers see your home on Zillow by listing For Sale by Owner (FSBO).

    List your home

    What's special

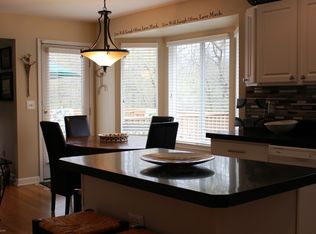
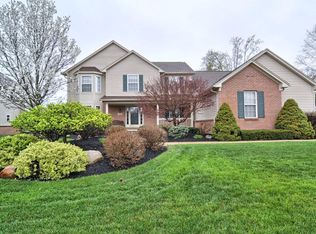
    COMPLETE PERFECTION Throughout this Custom Built Brick Ranch on Nearly Half Acre Lot in Desirable Highland Valley Sub! Amazing Curb Appeal with Wide Concrete Driveway to 3-Car Garage & Large Covered Front Porch*Inviting Foyer Opens to Gorgeous Great Room w/Pillar Decor Entry, Floor-to-Ceiling Ledgestone Gas Frplc, Tray Ceiling, 3/4 Inch Hand-Scraped Australian Eucalyptus Wood Flooring Extends to Dining Rm & Kitchen*Kitchen Offers Eat-At Counter, Custom Maple Cabinets to Ceiling w/Soft Close Doors & Full Extension & Soft Close Drawers, Granite Counters, GE Appliances, Gas Stove/Oven, Refrigerator w/Ice & Water Dispenser; Tumbled-Stone Backsplash,Black Granite Composite Sinks,Under-Cabinet Lighting,Built-In Silverware & Utensil Drawer Organizers,Pull-Outs in Lower Cabinets*Primary Suite with Double-Door Entry,Tray Ceiling & Picturesque Views of Backyard & Woods Plus 36-Inch Doorway to Full Bath w/Heated Ceramic Flooring, Double Sinks, Ceramic Shower w/2-Showerheads, Granite Topped Bench Plus Large WIC*2-Spacious Bedrooms w/Closet Organizers*Full Ceramic Bath w/Linen Closet*Oversize, Heated 3-Car Garage is Insulated, Drywalled, Painted with 8-Ft Insulated Garage Doors with Openers Epoxy Flr, Storage Cabs w/Workspace, Generator Plug, Irrigation System (App-Controlled) & Hot/Cold Water*Full Basement w/10 Ft Ceiling, Whole House Surge Protection,Active Radon Mitigation System*Laundry Rm w/Washer & Dryer, Utility Closet, Cabinets & Drying Rack*Gorgeous Back Yard w/Stamped Concrete Patio & Built-In Firepit*Plus Central Air, 2-Stage 90+% Efficient Furnace*Anderson Casement Windows*Alarm System & Much More!

    Zillow last checked:

    Listing updated:

    Listed by:

    Conne Terova 248-318-7342,

    Real Estate One-Milford

    Bought with:

    Jeremy Hoover, 6501405237

    Keller Williams First

    Source: Realcomp II,MLS#: 20261053346MLS Logo

    Facts & features

    Interior

    Bedrooms & bathrooms
    • Bedrooms: 3
    • Bathrooms: 3
    • Full bathrooms: 2
    • 1/2 bathrooms: 1
    Primary bedroom
    • Level: Entry
    • Area: 304
    • Dimensions: 19 X 16
    Bedroom
    • Level: Entry
    • Area: 144
    • Dimensions: 12 X 12
    Bedroom
    • Level: Entry
    • Area: 144
    • Dimensions: 12 X 12
    Primary bathroom
    • Level: Entry
    • Area: 156
    • Dimensions: 13 X 12
    Other
    • Level: Entry
    • Area: 64
    • Dimensions: 8 X 8
    Other
    • Level: Entry
    • Area: 36
    • Dimensions: 6 X 6
    Dining room
    • Level: Entry
    • Area: 132
    • Dimensions: 12 X 11
    Great room
    • Level: Entry
    • Area: 336
    • Dimensions: 21 X 16
    Kitchen
    • Level: Entry
    • Area: 221
    • Dimensions: 17 X 13
    Laundry
    • Level: Entry
    • Area: 126
    • Dimensions: 14 X 9
    Heating
    • Forced Air, Natural Gas
    Cooling
    • Central Air
    Appliances
    • Included: Built In Gas Oven, Convection Oven, Dishwasher, Disposal, Dryer, Exhaust Fan, Free Standing Gas Oven, Free Standing Refrigerator, Humidifier, Ice Maker, Microwave, Range Hood, Self Cleaning Oven, Vented Exhaust Fan, Washer, Water Softener Owned
    • Laundry: Gas Dryer Hookup, Laundry Room, Washer Hookup
    Features
    • Entrance Foyer, High Speed Internet, Programmable Thermostat
    • Basement: Full,Unfinished
    • Has fireplace: Yes
    • Fireplace features: Gas, Great Room
    Interior area
    • Total interior livable area: 2,401 sqft
    • Finished area above ground: 2,401

    Property

    Parking
    • Total spaces: 3
    • Parking features: Three Car Garage, Attached, Direct Access, Driveway, Electricityin Garage, Garage Faces Front, Heated Garage, Garage Door Opener, Oversized
    • Garage spaces: 3
    Features
    • Levels: One
    • Stories: 1
    • Entry location: GroundLevelwSteps
    • Patio & porch: Covered, Patio, Porch
    • Exterior features: Lighting
    • Pool features: None
    • Fencing: Fencing Requiredwith Pool
    Lot
    • Size: 0.46 Acres
    • Dimensions: 100 x 200 x 100 x 200
    • Features: Sprinklers, Wooded
    Details
    • Parcel number: 1122277010
    • Special conditions: Short Sale No,Standard

    Construction

    Type & style
    • Home type: SingleFamily
    • Architectural style: Ranch
    • Property subtype: Single Family Residence
    Materials
    • Brick
    • Foundation: Active Radon Mitigation, Basement, Poured, Sump Pump
    • Roof: Asphalt
    Condition
    • Platted Sub
    • New construction: No
    • Year built: 2015

    Utilities & green energy

    • Electric: Circuit Breakers, Utility Smart Meter
    • Sewer: Septic Tank
    • Water: Community, Well
    • Utilities for property: Cable Available, Underground Utilities

    Community & HOA

    Community
    • Security: Carbon Monoxide Detectors, Security System Owned, Smoke Detectors
    • Subdivision: HIGHLAND VALLEY
    HOA
    • Has HOA: Yes
    • Services included: Other
    • HOA fee: $200 annually
    Location
    • Region: Highland

    Financial & listing details

    • Price per square foot: $250/sqft
    • Tax assessed value: $195,199
    • Annual tax amount: $6,568
    • Date on market: 7/15/2026
    • Cumulative days on market: 5 days
    • Listing agreement: Exclusive Right To Sell
    • Listing terms: Cash,Conventional,FHA,Usda Loan,Va Loan
    • Exclusions: Exclusion(s) Exist

    Price history

    DateEventPrice
    8/25/2026Sold$600,000+0.8%$250/sqft
    Source: Realcomp II #20261053346 Report a problem
    7/18/2026Pending sale$595,000$248/sqft
    Source: Realcomp II #20261053346 Report a problem
    7/15/2026Listed for sale$595,000+1987.7%$248/sqft
    Source: Realcomp II #20261053346 Report a problem
    9/23/2014Sold$28,500$12/sqft
    Source: Public Record Report a problem

    Public tax history

    YearProperty taxesTax assessment
    2025$6,400 +5.6%$232,560 +5.1%
    2024$6,058 +6.7%$221,300 +5.1%
    2023$5,675 +5%$210,590 +22.6%
    2022$5,405 +1%$171,740 +0.3%
    2021$5,353 $171,190 +3.3%
    2020-- $165,770 +2.3%
    2019$5,262 +0.2%$162,030 -4.3%
    2018$5,250 +22.6%$169,270
    2017$4,281 $169,270 +26.1%
    2016$4,281 $134,190 +554.6%
    2015-- $20,500
    2014-- $20,500 +9%
    2011-- $18,810 -15%
    2010$1,071 -24.8%$22,130 -25%
    2009$1,425 $29,500
    Find assessor info on the county website

    Neighborhood: 48356

    Nearby schools

    GreatSchools rating
    Get a cash offer in 3 minutes
    Find out how much your home could sell for in as little as 3 minutes with a no-obligation cash offer.
    Estimated market value
    $600,000
    Get a cash offer in 3 minutes
    Find out how much your home could sell for in as little as 3 minutes with a no-obligation cash offer.
    Estimated market value
    $600,000