Skip main navigation
Closed
  • Listed by: KW Vermont Woodstock • Daniel Preston
    Bought with: KW Vermont Woodstock
    $460,000

    720 Skyhawk Lane, West Windsor, VT 05037

    4beds
    2,388sqft
    Single Family Residence
    Built in 1975
    0.91 Acres Lot
    $484,300 Zestimate®
    $193/sqft
    $4,110 Estimated rent

    Home value

    $484,300

    $387,000 - $605,000

    $4,110/mo

    Zestimate® history
    Loading
    Loading...

    Owner options

    List your home for rent

    $4,110/mo

    Rent Zestimate®

    Find your next renter with Zillow Rental Manager. Plus, with online applications, you can quickly screen prospective tenants – for free.

    Learn more

    $4,110/mo

    Rent Zestimate®

    Refinance and save

    $2,704/mo

    Est. payment

    Refinancing to a lower rate could help reduce your monthly payments and save thousands over the life of the loan.

    See today's rates

    $2,704/mo

    Est. payment

    Explore your selling options

    Work with a Zillow partner agent

    Leverage their expertise and Zillow's premium Showcase listings to get your home seen by more buyers.

    Get started

    List with your own agent

    Get your home in front of millions of buyers by listing it on Zillow.

    Learn how to do it

    Sell it yourself

    Take full control of how buyers see your home on Zillow by listing For Sale by Owner (FSBO).

    List your home

    What's special

    Cozy wood stoveWrap-around deckVaulted ceilingsSprawling lotBreathtaking mountain viewsSolid oak floorsGorgeous sunsets
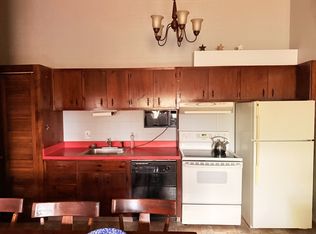
    Welcome to 720 Skyhawk Lane, a stunning 4-bed, 3.5-bath retreat where VT charm meets modern living. This chalet has been completely renovated to include a new kitchen, appliances, bathrooms, and a state of the art, energy efficient heating system to name a few. Tucked away on picturesque Mount Ascutney, this home offers breathtaking mountain views. You will treasure gorgeous sunsets off the wrap-around deck each day. Inside, the bright and airy open floor plan is perfect for entertaining with vaulted ceilings and new solid oak floors. The expansive glass brings the beauty of the outdoors right into your living space. The primary suite offers a peaceful retreat with an ensuite bath. The lower level offers a spacious in-law apartment with rental income potential that comes complete with its own entrance, full kitchen, and cozy wood stove. A spacious built in garage with room to spare for all your outdoor adventures. This private paradise on a sprawling lot provides endless possibilities for gardening, outdoor activities, or simply unwinding under the stars. If skiing is your thing Ascutney Outdoors is in your backyard or you can drive a few scenic minutes to Okemo or Killington. Whether you’re seeking a year-round home or a seasonal getaway, this delivers comfort, tranquility, and Vermont’s spectacular natural beauty. Make this dream home yours, and start enjoying breathtaking sunsets and peaceful mountain living today. Schedule your showing before it’s gone!

    Zillow last checked:

    Listing updated:

    Listed by:

    Daniel Preston,

    KW Vermont Woodstock Cell:802-299-8655

    Bought with:

    Chelsea D Bevis

    KW Vermont Woodstock

    Source: PrimeMLS,MLS#: 5018387MLS Logo

    Facts & features

    Interior

    Bedrooms & bathrooms
    • Bedrooms: 4
    • Bathrooms: 4
    • Full bathrooms: 1
    • 3/4 bathrooms: 2
    • 1/2 bathrooms: 1
    Heating
    • Propane, Baseboard
    Cooling
    • None
    Appliances
    • Included: Dishwasher, Dryer, Gas Range, Refrigerator, Washer, Water Heater
    Features
    • Basement: Finished,Full,Walkout,Walk-Out Access
    Interior area
    • Total structure area: 2,388
    • Total interior livable area: 2,388 sqft
    • Finished area above ground: 2,388
    • Finished area below ground: 0

    Property

    Parking
    • Total spaces: 1
    • Parking features: Gravel
    • Garage spaces: 1
    Features
    • Levels: 2.5
    • Stories: 2.5
    • Has view: Yes
    • View description: Mountain(s)
    • Frontage length: Road frontage: 165
    Lot
    • Size: 0.91 Acres
    • Features: Agricultural, Trail/Near Trail, Views, Wooded
    Details
    • Parcel number: 73823510189
    • Zoning description: RES

    Construction

    Type & style
    • Home type: SingleFamily
    • Architectural style: Chalet,Contemporary
    • Property subtype: Single Family Residence
    Materials
    • Wood Frame, Wood Exterior
    • Foundation: Concrete
    • Roof: Asphalt Shingle
    Condition
    • New construction: No
    • Year built: 1975

    Utilities & green energy

    • Electric: 200+ Amp Service, Circuit Breakers
    • Sewer: On-Site Septic Exists
    • Utilities for property: Cable Available, Phone Available, Fiber Optic Internt Avail

    Community & HOA

    Location
    • Region: Brownsville

    Financial & listing details

    • Price per square foot: $193/sqft
    • Tax assessed value: $367,600
    • Annual tax amount: $5,318
    • Date on market: 10/11/2024

    Price history

    DateEventPrice
    1/15/2025Sold$460,000-4%$193/sqft
    Source: PrimeMLS #5018387 Report a problem
    12/16/2024Contingent$479,000$201/sqft
    Source: PrimeMLS #5018387 Report a problem
    11/13/2024Price change$479,000-4%$201/sqft
    Source: PrimeMLS #5018387 Report a problem
    10/11/2024Listed for sale$499,000+177.2%$209/sqft
    Source: PrimeMLS #5018387 Report a problem
    5/31/2024Sold$180,000+7.1%$75/sqft
    Source: Public Record Report a problem
    9/22/2014Sold$168,000$70/sqft
    Source: Public Record Report a problem

    Public tax history

    YearProperty taxesTax assessment
    2024-- $367,600 +104.1%
    2023-- $180,100
    2022-- $180,100
    2021-- $180,100
    2020-- $180,100
    2019-- $180,100
    2018-- $180,100
    2017-- $180,100
    2016-- $180,100 +9135.9%
    2015-- $1,950
    2014-- $1,950
    2013-- $1,950 -42.4%
    2012-- $3,388
    2011-- $3,388
    2010-- $3,388
    2009-- $3,388
    2008-- $3,388
    2007-- $3,388
    2006-- $3,388 +145%
    2003$2,766 $1,383
    Find assessor info on the county website

    Neighborhood: 05037

    Nearby schools

    GreatSchools rating
    Schools provided by the listing agent
    • Elementary: Albert Bridge School
    • Middle: Windsor High School
    • High: Windsor High School

    Source: PrimeMLS. This data may not be complete. We recommend contacting the local school district to confirm school assignments for this home.

    Get pre-qualified for a loan
    At Zillow Home Loans, we can pre-qualify you in as little as 5 minutes with no impact to your credit score.

    An equal housing lender. NMLS #10287.