Skip main navigation
Closed
  • $191,300

    720 Somerset Ave, Mishawaka, IN 46544

    3beds
    1,404sqft
    Single Family Residence
    Built in 1960
    4,791 Square Feet Lot
    $191,300 Zestimate®
    $--/sqft
    $1,832 Estimated rent

    Home value

    $191,300

    $180,000 - $203,000

    $1,832/mo

    Zestimate® history
    Loading
    Loading...

    Owner options

    List your home for rent

    $1,832/mo

    Rent Zestimate®

    Find your next renter with Zillow Rental Manager. Plus, with online applications, you can quickly screen prospective tenants – for free.

    Learn more

    $1,832/mo

    Rent Zestimate®

    Refinance and save

    $1,258/mo

    Est. payment

    Refinancing to a lower rate could help reduce your monthly payments and save thousands over the life of the loan.

    See today's rates

    $1,258/mo

    Est. payment

    Explore your selling options

    Work with a Zillow partner agent

    Leverage their expertise and Zillow's premium Showcase listings to get your home seen by more buyers.

    Get started

    List with your own agent

    Get your home in front of millions of buyers by listing it on Zillow.

    Learn how to do it

    Sell it yourself

    Take full control of how buyers see your home on Zillow by listing For Sale by Owner (FSBO).

    List your home

    What's special

    Newer vinylNewer counter topsEat-in kitchenBack splashFloor to ceiling windows

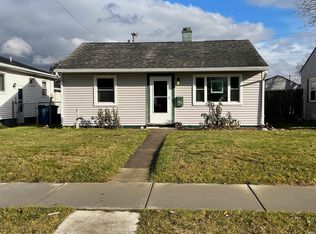
    **Multiple Offers Received - Highest and Best by Monday 10pm. ** Make your appointment today to tour this well maintained three bedroom with partially finished lower level that is located down the street from Mary Gibbard Park in Mishawaka. This house is perfect for the first time home buyer, empty nester or even as a great revenue producing rental. The main level boasts floor to ceiling windows across the front of the living room, eat-in kitchen with newer counter tops, back splash, cabinets and includes a new microwave & dishwasher. There are newer vinyl and carpet floors throughout with retro paneled walls in the bedrooms that give a warm cozy vibe. The fenced in backyard has a large two stall detached garage with an adjacent cement pad ideal for patio area or work space. The garage has two garage door openers and plenty of extra space for the hobbyist in you. Come see this gem today. Roof & Furnace approx. 10 yrs old and Electrical Panel updated 2023. No exemptions as this was a rental. Buyer who will reside as primary residence will have to apply for homestead exemption. (No offers will be presented before Tuesday May 30th- Seller has right to accept offer before then.)

    This property is off market, which means it's not currently listed for sale or rent on Zillow. This may be different from what's available on other websites or public sources.

    Zillow last checked:

    Listing updated:

    Listed by:

    Courtney Vanslager Ofc:574-207-7777,

    Howard Hanna SB Real Estate

    Bought with:

    Helen M Quick, RB14011542

    RE/MAX 100

    Source: IRMLS,MLS#: 202317559MLS Logo

    Facts & features

    Interior

    Bedrooms & bathrooms
    • Bedrooms: 3
    • Bathrooms: 2
    • Full bathrooms: 1
    • 1/2 bathrooms: 1
    • Main level bedrooms: 3
    Bedroom 1
    • Level: Main
    Bedroom 2
    • Level: Main
    Dining room
    • Level: Main
    • Area: 49
    • Dimensions: 7 x 7
    Kitchen
    • Level: Main
    • Area: 72
    • Dimensions: 8 x 9
    Living room
    • Level: Main
    • Area: 192
    • Dimensions: 16 x 12
    Heating
    • Natural Gas, Forced Air
    Cooling
    • Central Air
    Appliances
    • Included: Dishwasher, Microwave, Gas Water Heater
    • Laundry: Electric Dryer Hookup, Washer Hookup
    Features
    • Eat-in Kitchen, Tub/Shower Combination
    • Flooring: Carpet, Vinyl, Other
    • Windows: Window Treatments
    • Basement: Full,Partially Finished,Concrete
    • Has fireplace: No
    Interior area
    • Total structure area: 2,808
    • Total interior livable area: 1,404 sqft
    • Finished area above ground: 936
    • Finished area below ground: 468

    Property

    Parking
    • Total spaces: 2
    • Parking features: Detached, Garage Door Opener
    • Garage spaces: 2
    Features
    • Levels: One
    • Stories: 1
    • Fencing: Chain Link
    Lot
    • Size: 4,791 Square Feet
    • Dimensions: 40X115
    • Features: Level, City/Town/Suburb
    Details
    • Parcel number: 710917378009.000023

    Construction

    Type & style
    • Home type: SingleFamily
    • Architectural style: Ranch
    • Property subtype: Single Family Residence
    Materials
    • Vinyl Siding
    • Roof: Asphalt,Shingle
    Condition
    • New construction: No
    • Year built: 1960

    Utilities & green energy

    • Electric: Mishawaka Utility
    • Gas: NIPSCO
    • Sewer: City
    • Water: City, Mishawaka Utility

    Community & HOA

    Community
    • Subdivision: None
    Location
    • Region: Mishawaka

    Financial & listing details

    • Tax assessed value: $92,900
    • Annual tax amount: $1,869
    • Date on market: 7/1/2023
    • Listing terms: Cash,Conventional

    Price history

    DateEventPrice
    6/30/2023Sold$152,500+9%
    Source: IRMLS #202317559 Report a problem
    5/31/2023Pending sale$139,900
    Source: IRMLS #202317559 Report a problem
    5/26/2023Listed for sale$139,900
    Source: IRMLS #202317559 Report a problem

    Public tax history

    YearProperty taxesTax assessment
    2025$1,317 +35%$139,400 +19%
    2024$976 -55.2%$117,100 +26%
    2023$2,179 +16.5%$92,900
    2022$1,870 +15.2%$92,900 +17.2%
    2021$1,623 +19.6%$79,300 +15.6%
    2020$1,357 -12%$68,600 +20.1%
    2019$1,541 -5.5%$57,100 +10%
    2018$1,630 +4.7%$51,900 +2%
    2017$1,558 -4%$50,900
    2016$1,623 +4.1%$50,900 -11.8%
    2014$1,560 -3.7%$57,700
    2013$1,620 -1.5%$57,700 -0.5%
    2012$1,643 +6%$58,000 +10.3%
    2011$1,551 -11.2%$52,600 -10.5%
    2010$1,746 +2.9%$58,800
    2009$1,696 $58,800 -26.5%
    2007-- $80,000 -42%
    2006$818 +0.2%$138,000
    2004$817 +2.8%$138,000 -14.7%
    2003$794 $161,790 +1940.2%
    2001-- $7,930
    Find assessor info on the county website

    Neighborhood: 46544

    Nearby schools

    GreatSchools rating
    Schools provided by the listing agent
    • Elementary: Lasalle
    • Middle: John Young
    • High: Mishawaka
    • District: School City of Mishawaka

    Source: IRMLS. This data may not be complete. We recommend contacting the local school district to confirm school assignments for this home.

    Get pre-qualified for a loan
    At Zillow Home Loans, we can pre-qualify you in as little as 5 minutes with no impact to your credit score.

    An equal housing lender. NMLS #10287.