Welcome to your dream home! Meticulously maintained end-unit, two-story townhome in the highly sought-after Flint Crossing subdivision. This exceptional residence offers almost 3,300 square feet of beautifully designed living space, enhanced by new luxury vinyl plank (LVP) flooring and custom window treatments. The open floor plan on the main level features vaulted cathedral ceilings, a spacious dining and living area with a beautiful gas fireplace, and a large kitchen equipped with 42-inch cabinets, granite countertops, stainless steel appliances. The first floor also includes a comfortable family room, a powder room, a mudroom, and a convenient coat closet. Custom wood work thru-out. Upstairs, the master suite is complete with a tray ceiling, his-and-hers closets, and a newer master bath featuring a jacuzzi tub, double sinks, and a separate shower. The second level also offers an additional bedroom with a walk-in closet, a full bathroom, a bright and versatile loft space WHICH EASILY CAN BE CONVERTED INTO A 3RD BEDROOM. Step outside to enjoy the beautiful deck with beautiful Trex decking, perfect for outdoor relaxation and entertaining. The full, unfinished basement with a rough-in for a bathroom awaits your creative vision, offering endless possibilities for customization. Additional features include a fire sprinkler system, and a two-car garage with four additional parking spaces in the driveway. Located in a prime area, just minutes from the lake, Lifetime Fitness, Lake Zurich beach, Lake Zurich Golf Club, and shopping, this home offers the perfect blend of luxury, comfort, and convenience. Don't miss the opportunity to make it yours! Award winning schools!
Closed
$445,000
720 Spencer Ln, Lake Zurich, IL 60047
2beds
2,217sqft
Townhouse, Single Family Residence
Built in 2005
2,640 Square Feet Lot
$482,900 Zestimate®
$201/sqft
$2,863 Estimated rent
Home value
$482,900
$459,000 - $507,000
$2,863/mo
Zestimate® history
Owner options
List your home for rent
$2,863/mo
Rent Zestimate®
Find your next renter with Zillow Rental Manager. Plus, with online applications, you can quickly screen prospective tenants – for free.
$2,863/mo
Rent Zestimate®
Refinance and save
$3,704/mo
Est. payment
Refinancing to a lower rate could help reduce your monthly payments and save thousands over the life of the loan.
$3,704/mo
Est. payment
Explore your selling options
Work with a Zillow partner agent
Leverage their expertise and Zillow's premium Showcase listings to get your home seen by more buyers.
Get startedList with your own agent
Get your home in front of millions of buyers by listing it on Zillow.
Learn how to do itSell it yourself
Take full control of how buyers see your home on Zillow by listing For Sale by Owner (FSBO).
List your homeWhat's special
Zillow last checked:
Listing updated:
Listed by:
Rick Leavitt 847-208-7046,
RE/MAX Showcase
Bought with:
Diane Byjos
Chicagoland Brokers Inc.
Source: MRED as distributed by MLS GRID,MLS#: 12149014
Facts & features
Interior
Bedrooms & bathrooms
- Bedrooms: 2
- Bathrooms: 3
- Full bathrooms: 2
- 1/2 bathrooms: 1
Rooms
- Room types: Loft, Mud Room
Primary bedroom
- Features: Flooring (Other), Window Treatments (All), Bathroom (Full)
- Level: Second
- Area: 252 Square Feet
- Dimensions: 18X14
Bedroom 2
- Features: Flooring (Other), Window Treatments (All)
- Level: Second
- Area: 156 Square Feet
- Dimensions: 13X12
Dining room
- Features: Flooring (Other), Window Treatments (All)
- Level: Main
- Area: 168 Square Feet
- Dimensions: 14X12
Family room
- Features: Flooring (Other), Window Treatments (All)
- Level: Main
- Area: 300 Square Feet
- Dimensions: 20X15
Kitchen
- Features: Kitchen (Eating Area-Table Space, Island, Pantry-Closet, Granite Counters), Flooring (Other), Window Treatments (All)
- Level: Main
- Area: 182 Square Feet
- Dimensions: 14X13
Laundry
- Features: Flooring (Other)
- Level: Main
- Area: 55 Square Feet
- Dimensions: 11X5
Living room
- Features: Flooring (Other), Window Treatments (All)
- Level: Main
- Area: 168 Square Feet
- Dimensions: 14X12
Loft
- Features: Flooring (Other), Window Treatments (All, Blinds)
- Level: Second
- Area: 225 Square Feet
- Dimensions: 15X15
Mud room
- Features: Flooring (Other)
- Level: Main
- Area: 55 Square Feet
- Dimensions: 11X5
Heating
- Natural Gas, Forced Air
Cooling
- Central Air
Appliances
- Included: Range, Microwave, Dishwasher, Refrigerator, Washer, Dryer, Disposal, Humidifier, Gas Water Heater
- Laundry: Main Level, In Unit
Features
- Cathedral Ceiling(s), Walk-In Closet(s), High Ceilings, Open Floorplan, Granite Counters
- Windows: Screens, Drapes
- Basement: Unfinished,Bath/Stubbed,Full
- Number of fireplaces: 1
- Fireplace features: Gas Log, Gas Starter, Living Room
- Common walls with other units/homes: End Unit
Interior area
- Total structure area: 1,055
- Total interior livable area: 2,217 sqft
Property
Parking
- Total spaces: 2
- Parking features: Asphalt, No Garage, On Site, Garage Owned, Attached, Garage
- Attached garage spaces: 2
Accessibility
- Accessibility features: No Disability Access
Features
- Patio & porch: Deck
Lot
- Size: 2,640 Square Feet
- Dimensions: 66X40
Details
- Parcel number: 14181020710000
- Special conditions: None
- Other equipment: Water-Softener Owned, Ceiling Fan(s), Sump Pump
Construction
Type & style
- Home type: Townhouse
- Property subtype: Townhouse, Single Family Residence
Materials
- Brick, Fiber Cement
- Foundation: Concrete Perimeter
- Roof: Asphalt
Condition
- New construction: No
- Year built: 2005
Details
- Builder model: TOWNHOUSE
Utilities & green energy
- Electric: Circuit Breakers
- Sewer: Public Sewer
- Water: Public
Community & HOA
Community
- Security: Fire Sprinkler System, Carbon Monoxide Detector(s)
- Subdivision: Flint Crossing
HOA
- Has HOA: Yes
- Services included: Insurance, Exterior Maintenance, Lawn Care, Scavenger, Snow Removal
- HOA fee: $297 monthly
Location
- Region: Lake Zurich
Financial & listing details
- Price per square foot: $201/sqft
- Tax assessed value: $356,913
- Annual tax amount: $8,519
- Date on market: 8/28/2024
- Listing terms: Conventional
- Ownership: Fee Simple
Price history
| Date | Event | Price |
|---|---|---|
| 10/21/2024 | Sold | $445,000-3.2%$201/sqft |
Source:  MRED as distributed by MLS GRID #12149014 Report a problem MRED as distributed by MLS GRID #12149014 Report a problem | ||
| 9/2/2024 | Contingent | $459,900$207/sqft |
Source: MRED as distributed by MLS GRID #12149014 Report a problem | ||
| 8/28/2024 | Listed for sale | $459,900+33.3%$207/sqft |
Source: MRED as distributed by MLS GRID #12149014 Report a problem | ||
| 10/11/2007 | Sold | $345,000$156/sqft |
Source: Public Record Report a problem | ||
Public tax history
| Year | Property taxes | Tax assessment |
|---|---|---|
| 2024 | $7,724 -7.2% | $137,868 +15.9% |
| 2023 | $8,320 -2.3% | $118,959 +2.8% |
| 2022 | $8,519 +1.7% | $115,764 -0.3% |
| 2021 | $8,375 +1.8% | $116,142 +2.6% |
| 2020 | $8,224 +1.6% | $113,166 +0.9% |
| 2019 | $8,098 +11.3% | $112,178 +9.6% |
| 2018 | $7,276 | $102,393 +1.2% |
| 2017 | $7,276 +0.6% | $101,158 -0.4% |
| 2016 | $7,230 +11.5% | $101,525 +5% |
| 2015 | $6,484 +0.8% | $96,700 +12.6% |
| 2014 | $6,433 +5.1% | $85,917 -0.2% |
| 2012 | $6,124 +5.9% | $86,098 -2% |
| 2011 | $5,782 -1.4% | $87,888 -8.4% |
| 2010 | $5,863 +3.9% | $95,991 -24.6% |
| 2009 | $5,643 -21.2% | $127,354 +2.1% |
| 2008 | $7,165 | $124,772 |
Find assessor info on the county website
Neighborhood: 60047
Nearby homes

- $375,2003 bd2 ba1.5k sqft724 Spencer Ln, Lake Zurich, IL 60047Off Market
- $71,539-- bd-- ba-- sqftN Rand Rd, Lake zurich, IL 60047Off Market
- $487,200-- bd2 ba2.4k sqft728 Spencer Ln, Lake Zurich, IL 60047Off Market
- $411,9003 bd2 ba2.3k sqft728 Spencer Ln #B-1, Lake Zurich, IL 60047Off Market
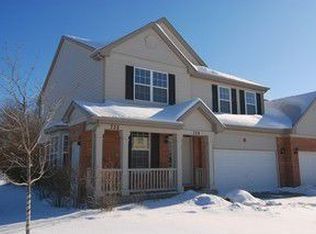
- $520,600-- bd2 ba-- sqft1001 Samantha Dr, Lake Zurich, IL 60047Off Market
- $471,4003 bd4 ba2.3k sqft1005 Samantha Dr, Lake Zurich, IL 60047Off Market
- $468,8003 bd2 ba2.1k sqft1005 Samantha Ln, Lake Zurich, IL 60047Off Market
- $523,3004 bd4 ba3.2k sqft719 Spencer Ln, Lake Zurich, IL 60047Off Market
Nearby schools
GreatSchools rating
- 10/10Seth Paine Elementary SchoolGrades: K-5Distance: 0.6 mi
- 8/10Lake Zurich Middle - N CampusGrades: 6-8Distance: 1.5 mi
- 8/10Lake Zurich High SchoolGrades: 9-12Distance: 1.6 mi
Schools provided by the listing agent
- Elementary: Seth Paine Elementary School
- Middle: Lake Zurich Middle - N Campus
- High: Lake Zurich High School
- District: 95
Source: MRED as distributed by MLS GRID. This data may not be complete. We recommend contacting the local school district to confirm school assignments for this home.
Get a cash offer in 3 minutes
Find out how much your home could sell for in as little as 3 minutes with a no-obligation cash offer.
Estimated market value
$482,900
Get a cash offer in 3 minutes
Find out how much your home could sell for in as little as 3 minutes with a no-obligation cash offer.
Estimated market value
$482,900
- Illinois
- Lake County
- Lake Zurich
- 60047
- 720 Spencer Ln
Nearby cities
Nearby zip codes
Other Lake Zurich Topics
