Welcome to this charming 4-bedroom, 3-bath pool home on a quiet cul de sac in the desirable Forest Creek community. This very well-maintained property offers a spacious split floor plan with Laminate flooring in the main living areas, newer carpet in the bedrooms, fresh interior paint, updated countertops and bathroom vanities, and window blinds throughout. The oversized 2 car garage provides excellent storage, and the primary suite features an exceptionally large walk-in closet. Additional highlights include an in-wall pest control tube system and a screened pool overlooking one of the largest, most peaceful backyards in the subdivision. Enjoy morning coffee or evening relaxation by the pool in your private outdoor retreat. Conveniently located minutes from Northrop Grumman, L3Harris, FIT, shopping, dining, beaches, Historic Downtown Melbourne, and more. A 1-year home warranty is included for added peace of mind.
Pending
$520,000
720 Spring Oak Dr, Melbourne, FL 32901
4beds
2,348sqft
Single Family Residence
Built in 1999
0.35 Acres Lot
$515,600 Zestimate®
$221/sqft
$44/mo HOA
What's special
Screened poolPrivate outdoor retreatFresh interior paintWindow blinds throughoutQuiet cul de sacSpacious split floor plan
- 27 days
- 949
- 65
Likely to sell faster than
Zillow last checked:
Listing updated:
Listed by:
Danielle Farrington 321-604-2779,
Dream Realty
Source: Space Coast AOR,MLS#: 1086308
Facts & features
Interior
Bedrooms & bathrooms
- Bedrooms: 4
- Bathrooms: 3
- Full bathrooms: 3
Heating
- Central
Cooling
- Central Air
Appliances
- Included: Dishwasher, Disposal, Dryer, Gas Range, Gas Water Heater, Microwave, Refrigerator
Features
- Breakfast Nook, Central Vacuum, Eat-in Kitchen, Entrance Foyer, Open Floorplan, Pantry, Primary Bathroom -Tub with Separate Shower, Split Bedrooms, Vaulted Ceiling(s), Walk-In Closet(s)
- Flooring: Carpet, Tile
- Windows: Skylight(s)
- Has fireplace: No
Interior area
- Total interior livable area: 2,348 sqft
Property
Parking
- Total spaces: 2
- Parking features: Garage, Gated
- Garage spaces: 2
Features
- Stories: 1
- Patio & porch: Deck, Rear Porch, Screened
- Has private pool: Yes
- Pool features: Screen Enclosure
- Fencing: Other
- Has view: Yes
- View description: Pool
Lot
- Size: 0.35 Acres
- Features: Cul-De-Sac, Sprinklers In Front, Sprinklers In Rear
Details
- Additional structures: Shed(s)
- Additional parcels included: 2853537
- Parcel number: 2837093600000.00062.00
- Zoning description: Residential
- Special conditions: Standard
Construction
Type & style
- Home type: SingleFamily
- Property subtype: Single Family Residence
Materials
- Block, Stucco
- Roof: Shingle
Condition
- New construction: No
- Year built: 1999
Utilities & green energy
- Sewer: Public Sewer
- Water: Private
- Utilities for property: Cable Available, Electricity Available, Natural Gas Connected, Sewer Connected, Water Connected
Community & HOA
Community
- Subdivision: Forest Creek Subdivision Phase I
HOA
- Has HOA: Yes
- HOA fee: $532 annually
- HOA name: FOREST CREEK SUBDIVISION PHASE I
Location
- Region: Melbourne
Financial & listing details
- Price per square foot: $221/sqft
- Tax assessed value: $418,680
- Annual tax amount: $3,149
- Date on market: 9/1/2026
- Listing terms: Cash,Conventional,FHA,VA Loan
- Road surface type: Asphalt, Paved
Estimated market value
$515,600
$490,000 - $541,000
$3,266/mo
Price history
| Date | Event | Price |
|---|---|---|
| 9/7/2026 | Pending sale | $520,000$221/sqft |
Source: Space Coast AOR #1086308 Report a problem | ||
| 9/1/2026 | Listed for sale | $520,000+112.2%$221/sqft |
Source: Space Coast AOR #1086308 Report a problem | ||
| 11/3/2003 | Sold | $245,000+528.2%$104/sqft |
Source: Public Record Report a problem | ||
| 6/28/1999 | Sold | $39,000$17/sqft |
Source: Public Record Report a problem | ||
Public tax history
| Year | Property taxes | Tax assessment |
|---|---|---|
| 2025 | $3,281 +5.7% | $220,530 +2.9% |
| 2024 | $3,104 +2.5% | $214,320 +3% |
| 2023 | $3,029 +6.5% | $208,080 +3% |
| 2022 | $2,844 -1.2% | $202,020 +3% |
| 2021 | $2,880 +1.1% | $196,140 +1.4% |
| 2020 | $2,849 -0.8% | $193,440 +2.3% |
| 2019 | $2,871 | $189,100 +2% |
| 2018 | $2,871 +0.3% | $185,480 +2.1% |
| 2017 | $2,862 -0.2% | $181,670 +2.1% |
| 2016 | $2,867 -2.7% | $177,940 +0.7% |
| 2015 | $2,945 -0.5% | $176,710 +0.8% |
| 2014 | $2,959 | $175,310 -6.2% |
| 2013 | -- | $186,960 +10.1% |
| 2012 | $2,838 +1.9% | $169,840 +1.6% |
| 2011 | $2,785 -4.5% | $167,200 -10.3% |
| 2010 | $2,916 -9% | $186,480 -12.4% |
| 2009 | $3,203 +2.6% | $212,850 -10.9% |
| 2008 | $3,123 -3.5% | $239,000 -8.8% |
| 2007 | $3,237 +0.7% | $262,000 -1.5% |
| 2005 | $3,216 -1.8% | $265,860 +34% |
| 2004 | $3,274 +38.2% | $198,360 +12.8% |
| 2003 | $2,369 +4.3% | $175,850 +7.2% |
| 2002 | $2,272 +2.7% | $164,030 +5.9% |
| 2001 | $2,211 +20.6% | $154,940 +23.2% |
| 2000 | $1,833 | $125,810 |
Find assessor info on the county website
Monthly payment
Est. payment
Payment breakdown
Explore the cost of this home by adjusting the details. Changes won't be saved.Climate risks
Neighborhood: 32901
Nearby schools
Schools provided by the listing agent
- Elementary: University Park
- Middle: Stone
- High: Melbourne
Source: Space Coast AOR. This data may not be complete. We recommend contacting the local school district to confirm school assignments for this home.
Similar homes
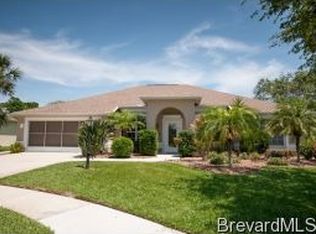
- $554,0003 bd2 ba2.3k sqft2622 Canary Isles Dr, Melbourne, FL 32901For Sale
 MLS ID #1084309, Binki Kaiser. Space Coast AOR
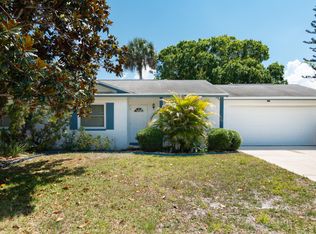
 - $414,9003 bd2 ba2k sqft3672 Shawnee Ln, Melbourne, FL 32901For Sale
 MLS ID #1086024, Misty A Morrison. Space Coast AOR
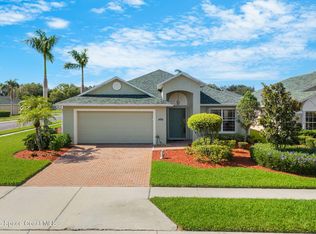
 - $487,0004 bd2 ba2k sqft974 Pebble Ave NE, Palm Bay, FL 32907For Sale
 MLS ID #1078879, Jodie Bizarro. Space Coast AOR
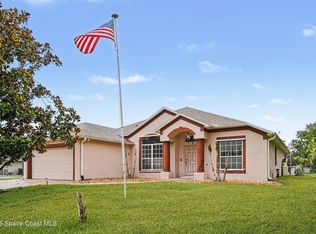
 - $419,0004 bd2 ba1.8k sqft881 Mandarin Dr NE, Palm Bay, FL 32905New
 MLS ID #12767516, Clifford Adams, Compass Florida LLC. MRED as distributed by MLS GRID
