Perched on a desirable corner lot in the foothills of La Cañada Flintridge, this thoughtfully updated residence blends timeless design with modern livability, all framed by sweeping city lights and the surrounding golf course views. A warm, inviting interior unfolds with LVP floors and an effortless flow between living spaces. The remodeled kitchen anchors the home with refined finishes and functionality, while a brand-new sunroom extends the living experience perfectly capturing natural light and the home’s picturesque setting. Designed for both everyday living and elevated entertaining, the property features newly installed pavers and upgraded hardscape that seamlessly connect front to back, creating a cohesive outdoor environment that embraces the views. The primary suite offers a private retreat, complete with a beautifully remodeled bathroom, while an updated powder room adds a layer of polish for guests. Every detail reflects pride of ownership and thoughtful upgrades throughout. New HVAC, appliances and tankless water heater. All upgrades done in 2025 A rare opportunity to own a turnkey home in a coveted foothill location—where design, comfort, and views come together effortlessly Assessor shows 1560 SF there is an additional 286 SF in the sunroom total SF 1846
Sold for $1,460,000
Listed by: Compass • Nancy Lee-Wintering • Contact: 310-230-5478
Bought with: Re/Max Tri-City Realty
$1,460,000
720 Starlight Heights Dr, La Canada Flintridge, CA 91011
2beds
1,560sqft
Townhouse
Built in 1974
5,129 Square Feet Lot
$1,459,800 Zestimate®
$936/sqft
$4,165 Estimated rent
Home value
$1,459,800
$1.33M - $1.61M
$4,165/mo
Zestimate® history
Owner options
List your home for rent
$4,165/mo
Rent Zestimate®
Find your next renter with Zillow Rental Manager. Plus, with online applications, you can quickly screen prospective tenants – for free.
$4,165/mo
Rent Zestimate®
Refinance and save
$9,961/mo
Est. payment
Refinancing to a lower rate could help reduce your monthly payments and save thousands over the life of the loan.
$9,961/mo
Est. payment
Explore your selling options
Work with a Zillow partner agent
Leverage their expertise and Zillow's premium Showcase listings to get your home seen by more buyers.
Get startedList with your own agent
Get your home in front of millions of buyers by listing it on Zillow.
Learn how to do itSell it yourself
Take full control of how buyers see your home on Zillow by listing For Sale by Owner (FSBO).
List your homeWhat's special
Zillow last checked:
Listing updated:
Listed by:
Nancy Lee-Wintering DRE #01051411 818-388-7622,
Compass,
Jaime Lee-Palladino DRE #01802037 323-422-2022,
Compass
Bought with:
Jennifer Yeon, DRE #01030446
Re/Max Tri-City Realty
Source: CRMLS,MLS#: BB26139252 Originating MLS: California Regional MLS
Originating MLS: California Regional MLSFacts & features
Interior
Bedrooms & bathrooms
- Bedrooms: 2
- Bathrooms: 3
- Full bathrooms: 2
- 1/2 bathrooms: 1
- Main level bathrooms: 1
Rooms
- Room types: Bonus Room, Bedroom, Primary Bathroom, Primary Bedroom, Other, Sunroom
Bedroom
- Features: All Bedrooms Up
Kitchen
- Features: Quartz Counters
Other
- Features: Walk-In Closet(s)
Heating
- Central
Cooling
- Central Air
Appliances
- Included: Dishwasher, Microwave, Range Hood, Tankless Water Heater
- Laundry: In Garage
Features
- Pantry, Quartz Counters, Recessed Lighting, All Bedrooms Up, Walk-In Closet(s)
- Flooring: Vinyl
- Has fireplace: Yes
- Fireplace features: Living Room
- Common walls with other units/homes: 1 Common Wall
Interior area
- Total interior livable area: 1,560 sqft
Property
Parking
- Total spaces: 2
- Parking features: Garage Faces Front, Garage, Guest
- Attached garage spaces: 2
Features
- Levels: Two
- Stories: 2
- Entry location: main
- Patio & porch: Patio, Stone
- Pool features: None
- Has view: Yes
- View description: City Lights, Golf Course, Mountain(s)
Lot
- Size: 5,129 Square Feet
Details
- Parcel number: 5817035031
- Special conditions: Standard
Construction
Type & style
- Home type: Townhouse
- Property subtype: Townhouse
- Attached to another structure: Yes
Materials
- Foundation: Slab
Condition
- Updated/Remodeled
- New construction: No
- Year built: 1974
Utilities & green energy
- Sewer: Public Sewer
- Water: Public
- Utilities for property: Sewer Connected
Community & HOA
Community
- Features: Foothills
- Security: Security System
HOA
- Has HOA: Yes
- Amenities included: Insurance, Trash
- HOA fee: $740 monthly
- HOA name: Starlight Heights HOA
- HOA phone: 626-243-4159
Location
- Region: La Canada Flintridge
Financial & listing details
- Price per square foot: $936/sqft
- Tax assessed value: $1,407,600
- Annual tax amount: $16,345
- Date on market: 6/25/2026
- Cumulative days on market: 65 days
- Listing terms: Cash to New Loan
- Inclusions: Stove, Refrigerator, Microwave, Washer & Dryer, security system
Price history
| Date | Event | Price |
|---|---|---|
| 7/24/2026 | Sold | $1,460,000+2.5%$936/sqft |
Source:  CRMLS #BB26139252 Report a problem CRMLS #BB26139252 Report a problem | ||
| 7/14/2026 | Pending sale | $1,425,000$913/sqft |
Source: CRMLS #BB26139252 Report a problem | ||
| 7/4/2026 | Contingent | $1,425,000$913/sqft |
Source: CRMLS #BB26139252 Report a problem | ||
| 6/26/2026 | Listed for sale | $1,425,000+3.3%$913/sqft |
Source: CRMLS #BB26139252 Report a problem | ||
| 5/20/2025 | Sold | $1,380,000+15.1%$885/sqft |
Source: CRMLS #P1-21576 Report a problem | ||
| 4/17/2025 | Contingent | $1,199,000$769/sqft |
Source: CRMLS #P1-21576 Report a problem | ||
| 4/4/2025 | Listed for sale | $1,199,000-13.1%$769/sqft |
Source: CRMLS #P1-21576 Report a problem | ||
| 7/3/2023 | Sold | $1,380,000+25.6%$885/sqft |
Source: Public Record Report a problem | ||
| 6/2/2023 | Pending sale | $1,099,000$704/sqft |
Source:  Pasadena Foothills MLS #P1-13662 Report a problem Pasadena Foothills MLS #P1-13662 Report a problem | ||
| 5/19/2023 | Listed for sale | $1,099,000+114.2%$704/sqft |
Source: Pasadena Foothills MLS #P1-13662 Report a problem | ||
| 7/11/2002 | Sold | $513,000+37.7%$329/sqft |
Source: Public Record Report a problem | ||
| 3/23/1998 | Sold | $372,500$239/sqft |
Source: Public Record Report a problem | ||
Public tax history
| Year | Property taxes | Tax assessment |
|---|---|---|
| 2025 | $16,345 +2.7% | $1,407,600 +2% |
| 2024 | $15,912 +83.9% | $1,380,000 +93.2% |
| 2023 | $8,651 +3.7% | $714,122 +2% |
| 2022 | $8,341 +0.5% | $700,121 +2% |
| 2021 | $8,296 +1.3% | $686,394 +1% |
| 2020 | $8,191 | $679,357 +2% |
| 2019 | $8,191 +4% | $666,038 +2% |
| 2018 | $7,877 | $652,980 +2% |
| 2017 | $7,877 +1.7% | $640,178 +2% |
| 2016 | $7,744 +0.8% | $627,627 +1.5% |
| 2015 | $7,683 +1.5% | $618,200 +2% |
| 2014 | $7,568 | $606,092 +2.5% |
| 2012 | -- | $591,524 +2% |
| 2011 | -- | $579,926 +0.8% |
| 2010 | -- | $575,593 -0.2% |
| 2009 | -- | $576,962 +2% |
| 2008 | -- | $565,650 +2% |
| 2007 | -- | $554,560 +2% |
| 2006 | -- | $543,688 |
| 2005 | -- | $543,688 +4% |
| 2004 | -- | $522,577 +1.9% |
| 2003 | -- | $513,000 +27.4% |
| 2002 | -- | $402,621 +4% |
| 2000 | -- | $386,989 |
Find assessor info on the county website
Neighborhood: 91011
Nearby homes
- $1,206,4003 bd3 ba1.7k sqft722 Starlight Heights Dr, La Canada Flintridge, CA 91011Off Market
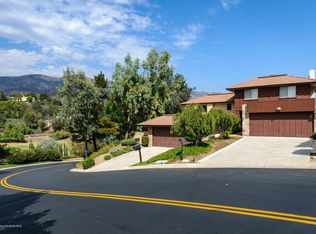
- $1,566,0003 bd3 ba1.9k sqft724 Starlight Heights Dr, La Canada Flintridge, CA 91011Off Market
- $1,335,6003 bd3 ba1.9k sqft724 Starlight Heights Dr, La Canada, CA 91011Off Market

- $1,382,9002 bd3 ba1.5k sqft726 Starlight Heights Dr, La Canada Flintridge, CA 91011Off Market
- $1,349,0003 bd3 ba1.9k sqft728 Starlight Heights Dr, La Canada Flintridge, CA 91011For Sale
- $1,133,5003 bd3 ba1.7k sqft721 Starlight Heights Dr, La Canada Flintridge, CA 91011Off Market
- $1,405,8002 bd3 ba1.5k sqft725 Starlight Heights Dr, La Canada Flintridge, CA 91011Off Market
- $1,453,2002 bd3 ba2k sqft730 Starlight Heights Dr, La Canada Flintridge, CA 91011Off Market
Nearby schools
GreatSchools rating
- 10/10Palm Crest Elementary SchoolGrades: K-6Distance: 1.8 mi
- 9/10La Canada High SchoolGrades: 7-12Distance: 1.6 mi
Get a cash offer in 3 minutes
Find out how much your home could sell for in as little as 3 minutes with a no-obligation cash offer.
Estimated market value
$1,459,800
Get a cash offer in 3 minutes
Find out how much your home could sell for in as little as 3 minutes with a no-obligation cash offer.
Estimated market value
$1,459,800
- California
- Los Angeles County
- La Canada Flintridge
- 91011
- 720 Starlight Heights Dr
Nearby cities
Nearby zip codes
Other La Canada Flintridge Topics
- Apartments for Rent in 91011
- Houses for Sale in 91011
- Houses for Rent in 91011
- 91011 Real Estate
- La Canada Flintridge Condos
- Houses for Sale in La Canada Flintridge
- Newest Listings in La Canada Flintridge
- La Canada Flintridge Home Values
- La Canada Flintridge Real Estate Agents
- La Canada Flintridge Refinance
- La Canada Flintridge Mortgage Rates
