PROPERTY IS BEING OFFERED FOR SALE AT PUBLIC AUCTION. THE LISTING PRICE IS THE OPENING BID ONLY AND DOES NOT INDICATE THE FINAL SALE PRICE. ACCEPTED BID PRICE WILL BE BY SELLER CONFIRMATION ON THE DAY OF SALE, PROPERTY IS BEING SOLD AS IS, NO CONTINGENCIES. AUCTION DATE: June 10,2025 @ 6pm. Property Description: 3.6 acre Homestead in excellent condition. Beautiful 4 bedroom brick house w/ 2 car garage, finished basement, radiant floor heat, set up for central air and heat pump, newer kitchen, basement family room, cold storage room, 32'x56 bank barn (4 horse stalls), 15'x24' garage, 32'x56' heated rec room w/ full kitchen, nice backyard with patio. solar system w/ 48 volt inverter, 400 amp batteries, 6k diesel gen set, large pasture, property backs up to woodland. Only a few minutes drive from New Holland or Intercourse PA. This property is in move-in and excellent condition. Sellers are relocating and motivated to sell. Open House Dates: May 17, 2025 (1-3pm) & May 20, 2025 (5-8pm). Settlement on or before August 1, 2025.
Sold for $995,000
$995,000
720 Stonecrest Dr, New Holland, PA 17557
4beds
5,121sqft
Single Family Residence
Built in 1971
3.6 Acres Lot
$1,039,700 Zestimate®
$194/sqft
$2,895 Estimated rent
Home value
$1,039,700
$977,000 - $1.11M
$2,895/mo
Zestimate® history
Owner options
List your home for rent
$2,895/mo
Rent Zestimate®
Find your next renter with Zillow Rental Manager. Plus, with online applications, you can quickly screen prospective tenants – for free.
$2,895/mo
Rent Zestimate®
Refinance and save
$6,461/mo
Est. payment
Refinancing to a lower rate could help reduce your monthly payments and save thousands over the life of the loan.
$6,461/mo
Est. payment
Explore your selling options
Work with a Zillow partner agent
Leverage their expertise and Zillow's premium Showcase listings to get your home seen by more buyers.
Get startedList with your own agent
Get your home in front of millions of buyers by listing it on Zillow.
Learn how to do itSell it yourself
Take full control of how buyers see your home on Zillow by listing For Sale by Owner (FSBO).
List your homeWhat's special
Brick houseFinished basementBasement family roomLarge pastureHeated rec roomFull kitchenBank barn
Zillow last checked:
Listing updated:
Listed by:
Kore Fisher 717-587-2539,
Fisher Realty
Bought with:
Kore Fisher, RM425452
Fisher Realty
Source: Bright MLS,MLS#: PALA2068220
Facts & features
Interior
Bedrooms & bathrooms
- Bedrooms: 4
- Bathrooms: 3
- Full bathrooms: 3
- Main level bathrooms: 2
- Main level bedrooms: 1
Rooms
- Room types: Living Room, Dining Room, Bedroom 2, Bedroom 3, Bedroom 4, Kitchen, Family Room, Bedroom 1, Laundry, Bathroom 1, Bathroom 2, Bathroom 3
Bedroom 1
- Features: Cathedral/Vaulted Ceiling, Fireplace - Gas
- Level: Main
- Area: 324 Square Feet
- Dimensions: 18 x 18
Bedroom 2
- Level: Upper
- Area: 160 Square Feet
- Dimensions: 10 x 16
Bedroom 3
- Level: Upper
- Area: 228 Square Feet
- Dimensions: 12 x 19
Bedroom 4
- Level: Upper
- Area: 286 Square Feet
- Dimensions: 13 x 22
Bathroom 1
- Level: Main
- Area: 42 Square Feet
- Dimensions: 6 x 7
Bathroom 2
- Level: Main
- Area: 110 Square Feet
- Dimensions: 10 x 11
Bathroom 3
- Level: Upper
- Area: 56 Square Feet
- Dimensions: 8 x 7
Dining room
- Level: Main
- Area: 210 Square Feet
- Dimensions: 14 x 15
Family room
- Level: Main
- Area: 280 Square Feet
- Dimensions: 14 x 20
Kitchen
- Level: Main
- Area: 252 Square Feet
- Dimensions: 14 x 18
Laundry
- Level: Main
- Area: 56 Square Feet
- Dimensions: 7 x 8
Living room
- Level: Main
- Area: 280 Square Feet
- Dimensions: 14 x 20
Mud room
- Level: Main
- Area: 130 Square Feet
- Dimensions: 10 x 13
Heating
- Central, Radiant, Propane
Cooling
- Central Air
Appliances
- Included: Dryer, Oven/Range - Gas, Refrigerator, Water Heater
- Laundry: Main Level, Laundry Room, Mud Room
Features
- 2nd Kitchen, Curved Staircase, Dining Area, Double/Dual Staircase, Recessed Lighting, Walk-In Closet(s), Dry Wall
- Flooring: Laminate, Vinyl
- Basement: Full,Finished,Heated,Exterior Entry,Shelving
- Number of fireplaces: 2
- Fireplace features: Electric
Interior area
- Total structure area: 5,121
- Total interior livable area: 5,121 sqft
- Finished area above ground: 2,923
- Finished area below ground: 2,198
Property
Parking
- Total spaces: 2
- Parking features: Garage Faces Side, Asphalt, Attached
- Garage spaces: 2
- Has uncovered spaces: Yes
Accessibility
- Accessibility features: Accessible Hallway(s)
Features
- Levels: One and One Half
- Stories: 1.5
- Patio & porch: Patio
- Exterior features: Balcony
- Pool features: None
- Fencing: Vinyl
- Has view: Yes
- View description: Pasture, Trees/Woods
Lot
- Size: 3.6 Acres
- Features: Backs to Trees, Cleared, Open Lot, Wooded, Rear Yard, Sloped, Unknown Soil Type
Details
- Additional structures: Above Grade, Below Grade
- Parcel number: 1905375500000
- Zoning: N/A
- Special conditions: Auction
- Other equipment: None
- Horses can be raised: Yes
Construction
Type & style
- Home type: SingleFamily
- Architectural style: Cape Cod
- Property subtype: Single Family Residence
Materials
- Brick, Masonry
- Foundation: Block
- Roof: Shingle
Condition
- Excellent
- New construction: No
- Year built: 1971
Utilities & green energy
- Electric: 200+ Amp Service
- Sewer: Public Sewer
- Water: Well
Community & HOA
Community
- Subdivision: None Available
HOA
- Has HOA: No
Location
- Region: New Holland
- Municipality: EARL TWP
Financial & listing details
- Price per square foot: $194/sqft
- Tax assessed value: $443,400
- Annual tax amount: $7,807
- Date on market: 5/2/2025
- Listing agreement: Exclusive Right To Sell
- Ownership: Fee Simple
- Road surface type: Black Top, Paved
Price history
| Date | Event | Price |
|---|---|---|
| 8/1/2025 | Sold | $995,000$194/sqft |
Source:  Bright MLS #PALA2068220 Report a problem Bright MLS #PALA2068220 Report a problem | ||
Public tax history
Tax history is unavailable.
Neighborhood: 17557
Nearby homes
- $995,0004 bd4 ba2.9k sqft720 Stonecrest Rd, New Holland, PA 17557Sold
- $398,3003 bd2 ba1.5k sqft710 Stonecrest Rd, New Holland, PA 17557Off Market
- $915,3005 bd2 ba2.6k sqft724 Stonecrest Rd, New Holland, PA 17557Off Market
- $285,0003 bd1 ba1.3k sqft734 Maple Grove Rd, New Holland, PA 17557Sold
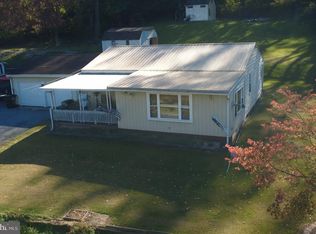
- $436,4002 bd1 ba1.2k sqft717 Stonecrest Rd, New Holland, PA 17557Off Market
- $425,0003 bd2 ba1.5k sqft730 Maple Grove Rd, New Holland, PA 17557Sold
- $548,3003 bd2 ba1.6k sqft720 Maple Grove Rd, New Holland, PA 17557Off Market
- $375,0003 bd2 ba1.8k sqft738 Maple Grove Rd, New Holland, PA 17557Off Market
Nearby schools
GreatSchools rating
- 7/10New Holland Elementary SchoolGrades: K-6Distance: 1.5 mi
- 4/10Garden Spot Middle SchoolGrades: 7-8Distance: 2.9 mi
- 7/10Garden Spot Senior High SchoolGrades: 9-12Distance: 2.9 mi
Schools provided by the listing agent
- District: Eastern Lancaster County
Source: Bright MLS. This data may not be complete. We recommend contacting the local school district to confirm school assignments for this home.


Get pre-qualified for a loan
At Zillow Home Loans, we can pre-qualify you in as little as 5 minutes with no impact to your credit score.An equal housing lender. NMLS #10287.
Sell for more on Zillow
Get a Zillow Showcase℠ listing at no additional cost and you could sell for .
$1,039,700
2% more
+$20,794
With Zillow Showcase(estimated)
$1,060,494
- Pennsylvania
- Lancaster County
- New Holland
- 17557
- 720 Stonecrest Dr
Nearby cities
Nearby zip codes
Other New Holland Topics
