FABULOUS 1.5-STORY HOME in the established neighborhood of Fox Hollow! This spacious 3-bedroom, 2-bath home features an ideal layout with all bedrooms on the main floor and a game room upstairs, perfect for an additional living area, playroom, or media room. The charming curb appeal and the MANICURED LUSH ZOYSIA front yard grass say 'Welcome Home'! NEW ROOF, NEW GUTTERS, NEW HVAC UPSTAIRS & FRESHLY STAINED FENCE all JUST completed in SEPTEMBER 2025 - Water Heater August 2025 - Wow!! Inside you'll find the kitchen has been thoughtfully updated, offering ample cabinet & counter space, sleek granite countertops, white subway tile backsplash, GAS RANGE, kitchen island, and LARGE walk-in pantry. This home is so light & bright! The kitchen flows right in to the living room & dining space making this a great home for entertaining. Living room features a cozy gas fireplace and a bank of windows allowing in lots of natural light. Formal dining room. Office with French doors is perfect for a 3rd living space, 4th bedroom or downstairs play room. Private primary suite with large ensuite bath with dual sinks & big walk-in closet. Split bedroom floorplan with secondary bedrooms & hall bath on opposite ends of the house from the primary. Backyard features an 8 ft board on board privacy fence, and lots of room for pets or play time. This home is perfectly located 6 houses down from Fox Hollow Park & 8 houses down from the community pool across the street. You do not want to miss out on this AMAZING opportunity in Allen ISD!
Sold
Price Unknown
720 Summerfield Dr, Allen, TX 75002
3beds
2,279sqft
Single Family Residence
Built in 2001
6,969 Square Feet Lot
$424,600 Zestimate®
$--/sqft
$2,371 Estimated rent
Home value
$424,600
$399,000 - $450,000
$2,371/mo
Zestimate® history
Owner options
List your home for rent
$2,371/mo
Rent Zestimate®
Find your next renter with Zillow Rental Manager. Plus, with online applications, you can quickly screen prospective tenants – for free.
$2,371/mo
Rent Zestimate®
Refinance and save
$400/mo
Est. payment
Refinancing to a lower rate could help reduce your monthly payments and save thousands over the life of the loan.
$400/mo
Est. payment
Explore your selling options
Work with a Zillow partner agent
Leverage their expertise and Zillow's premium Showcase listings to get your home seen by more buyers.
Get startedList with your own agent
Get your home in front of millions of buyers by listing it on Zillow.
Learn how to do itSell it yourself
Take full control of how buyers see your home on Zillow by listing For Sale by Owner (FSBO).
List your homeWhat's special
Cozy gas fireplaceNew guttersSplit bedroom floorplanLight and brightFormal dining roomOffice with french doorsBank of windows
Zillow last checked:
Listing updated:
Listed by:
Pam Heinrich 0617207 214-762-4208,
Keller Williams Realty Allen 972-747-5100
Bought with:
Raven Mok, 0748093
EXP REALTY
Source: NTREIS,MLS#: 21057891
Facts & features
Interior
Bedrooms & bathrooms
- Bedrooms: 3
- Bathrooms: 2
- Full bathrooms: 2
Primary bedroom
- Features: En Suite Bathroom, Walk-In Closet(s)
- Level: First
- Dimensions: 18 x 13
Bedroom
- Features: Split Bedrooms
- Level: First
- Dimensions: 12 x 10
Bedroom
- Features: Split Bedrooms
- Level: First
- Dimensions: 12 x 10
Primary bathroom
- Features: Built-in Features, Dual Sinks, En Suite Bathroom, Separate Shower
- Level: First
- Dimensions: 0 x 0
Breakfast room nook
- Level: First
- Dimensions: 11 x 10
Dining room
- Level: First
- Dimensions: 12 x 10
Other
- Features: Built-in Features
- Level: First
- Dimensions: 0 x 0
Game room
- Features: Ceiling Fan(s)
- Level: Second
- Dimensions: 20 x 12
Kitchen
- Features: Breakfast Bar, Built-in Features, Granite Counters, Kitchen Island, Walk-In Pantry
- Level: First
- Dimensions: 12 x 12
Laundry
- Features: Built-in Features
- Level: First
- Dimensions: 6 x 5
Living room
- Features: Ceiling Fan(s), Fireplace
- Level: First
- Dimensions: 16 x 12
Office
- Level: First
- Dimensions: 12 x 11
Heating
- Electric, Natural Gas
Cooling
- Central Air, Ceiling Fan(s), Electric
Appliances
- Included: Some Gas Appliances, Dishwasher, Electric Oven, Gas Cooktop, Disposal, Gas Water Heater, Microwave, Plumbed For Gas
Features
- Granite Counters, Kitchen Island, Open Floorplan, Pantry, Walk-In Closet(s)
- Flooring: Carpet, Ceramic Tile, Laminate
- Has basement: No
- Number of fireplaces: 1
- Fireplace features: Gas Log, Gas Starter
Interior area
- Total interior livable area: 2,279 sqft
Property
Parking
- Total spaces: 2
- Parking features: Alley Access, Concrete, Driveway, Garage, Garage Faces Rear
- Attached garage spaces: 2
Features
- Levels: One
- Stories: 1
- Patio & porch: Rear Porch, Front Porch
- Exterior features: Rain Gutters
- Pool features: None, Community
- Fencing: Wood
Lot
- Size: 6,969 Square Feet
- Features: Landscaped, Subdivision, Sprinkler System
Details
- Parcel number: R460900A02701
Construction
Type & style
- Home type: SingleFamily
- Architectural style: Traditional,Detached
- Property subtype: Single Family Residence
Materials
- Brick
- Foundation: Slab
- Roof: Composition
Condition
- Year built: 2001
Utilities & green energy
- Sewer: Public Sewer
- Water: Public
- Utilities for property: Sewer Available, Water Available
Community & HOA
Community
- Features: Pool, Trails/Paths, Curbs, Sidewalks
- Subdivision: Parkside 4 Ph B
HOA
- Has HOA: Yes
- Services included: Association Management
- HOA fee: $400 annually
- HOA name: Real Manage
- HOA phone: 866-473-2573
Location
- Region: Allen
Financial & listing details
- Tax assessed value: $475,424
- Annual tax amount: $7,567
- Date on market: 9/11/2025
- Cumulative days on market: 37 days
- Listing terms: Cash,Conventional,FHA,VA Loan
- Exclusions: Cameras, refrigerator, washer & dryer
Price history
| Date | Event | Price |
|---|---|---|
| 11/24/2025 | Sold | -- |
Source: NTREIS #21057891 Report a problem | ||
| 10/31/2025 | Pending sale | $469,900$206/sqft |
Source: NTREIS #21057891 Report a problem | ||
| 10/24/2025 | Contingent | $469,900$206/sqft |
Source: NTREIS #21057891 Report a problem | ||
| 10/2/2025 | Price change | $469,900-1.1%$206/sqft |
Source: NTREIS #21057891 Report a problem | ||
| 9/11/2025 | Listed for sale | $474,900+58.3%$208/sqft |
Source: NTREIS #21057891 Report a problem | ||
| 4/19/2019 | Listing removed | $300,000$132/sqft |
Source: Ebby Halliday Realtors #14051467 Report a problem | ||
| 4/8/2019 | Pending sale | $300,000$132/sqft |
Source: Ebby Halliday, REALTORS Plano #14051467 Report a problem | ||
| 3/29/2019 | Listed for sale | $300,000+20%$132/sqft |
Source: Ebby Halliday, REALTORS Plano #14051467 Report a problem | ||
| 4/13/2016 | Sold | -- |
Source: Agent Provided Report a problem | ||
| 3/9/2016 | Pending sale | $250,000$110/sqft |
Source: Ebby Halliday Realtors #13325332 Report a problem | ||
| 3/8/2016 | Listed for sale | $250,000$110/sqft |
Source: Ebby Halliday Realtors #13325332 Report a problem | ||
Public tax history
| Year | Property taxes | Tax assessment |
|---|---|---|
| 2025 | $6,527 +4.8% | $469,259 +10% |
| 2024 | $6,227 +11.4% | $426,599 +10% |
| 2023 | $5,591 -13.1% | $387,817 +10% |
| 2022 | $6,432 +0% | $352,561 +10% |
| 2021 | $6,432 +2.3% | $320,510 +4.3% |
| 2020 | $6,286 -0.4% | $307,399 +1% |
| 2019 | $6,311 +1.4% | $304,294 +5.9% |
| 2018 | $6,222 +19.2% | $287,442 +6.8% |
| 2017 | $5,221 | $269,250 +9.5% |
| 2016 | $5,221 +13.9% | $245,894 +13.3% |
| 2015 | $4,585 | $217,046 +9.9% |
| 2014 | $4,585 | $197,541 +11.8% |
| 2013 | -- | $176,721 +0.5% |
| 2012 | -- | $175,836 +8% |
| 2011 | -- | $162,851 -2.3% |
| 2010 | -- | $166,654 -0.1% |
| 2009 | -- | $166,749 -7.8% |
| 2008 | -- | $180,765 +4% |
| 2007 | -- | $173,753 +0.7% |
| 2006 | -- | $172,621 +1.4% |
| 2005 | -- | $170,159 +3.1% |
| 2004 | -- | $165,043 -1.7% |
| 2003 | -- | $167,815 +0.8% |
| 2002 | -- | $166,513 |
Find assessor info on the county website
Neighborhood: Parkside
Nearby homes
- $436,0004 bd2 ba2.3k sqft718 Summerfield Dr, Allen, TX 75002Off Market
- $466,7004 bd3 ba3k sqft722 Summerfield Dr, Allen, TX 75002Off Market
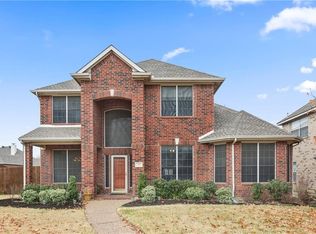
- $471,8004 bd2 ba2.5k sqft716 Summerfield Dr, Allen, TX 75002Off Market
- $401,9004 bd2 ba2.1k sqft719 Yellowstone Dr, Allen, TX 75002Off Market
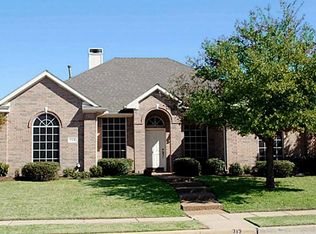
- $360,1003 bd2 ba1.6k sqft717 Yellowstone Ct, Allen, TX 75002Off Market
- $434,9004 bd2 ba2.9k sqft721 Yellowstone Dr, Allen, TX 75002Off Market
- $427,4004 bd2 ba2.3k sqft1501 Warm Springs Dr, Allen, TX 75002Off Market
- $421,3004 bd2 ba2.2k sqft724 Summerfield Dr, Allen, TX 75002Off Market
Nearby schools
GreatSchools rating
- 9/10Bolin Elementary SchoolGrades: K-6Distance: 0.7 mi
- 9/10W E Pete Ford Middle SchoolGrades: 7-8Distance: 1.4 mi
- 8/10Allen High SchoolGrades: 9-12Distance: 2.3 mi
Schools provided by the listing agent
- Elementary: Bolin
- Middle: Ford
- High: Allen
- District: Allen ISD
Source: NTREIS. This data may not be complete. We recommend contacting the local school district to confirm school assignments for this home.
Get a cash offer in 3 minutes
Find out how much your home could sell for in as little as 3 minutes with a no-obligation cash offer.
Estimated market value
$424,600
Get a cash offer in 3 minutes
Find out how much your home could sell for in as little as 3 minutes with a no-obligation cash offer.
Estimated market value
$424,600
- Texas
- Collin County
- Allen
- 75002
- Parkside
- 720 Summerfield Dr
