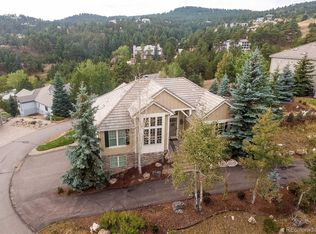
Want the Convenience of Mountain Living with Easy City Access? This Beautiful Property Sits in the Highly Sought After Riva Chase Secluded Gated Community and Will Give You Just That! Sitting in the foothills of Golden, CO enjoy watching wildlife in your own yard surrounded by a natural wooded landscape. World Class Skiing and DIA are within an hour. Enter into a large Foyer area which leads into the large Great Room whose windows provide a ton of views and natural light. Sit back with the gas fireplace going and enjoy the serenity! Double doors open from the Kitchen and Dining area onto the deck which overlooks your wooded forest. The spacious kitchen has nice tall cabinets with tons of storage and gorgeous granite countertops. Trees are in every window giving you a tree house feel, and sun is brought into the home at all hours of the day. The master bedroom has a 5 piece master bath and 2 large closets. There is a second bedroom with its own bath as well as a 1/2 bath on the main level. Enjoy working in the office with the beautiful large window and trees behind you. In the basement you'll find high ceilings and a walk out. The family room is quite large with an included pool table. There's a built in bar and a large storage area with a refrigerator so you can easily entertain on the lower level. There's also 2 large bedrooms in the basement, one with a Jack and Jill Bath. The Laundry room is off the kitchen leading to the attached 3 car garage and has a large tall pantry as well as a separate closet for extra storage. Concrete Tile Roof. Deck is only 3 years old with all New Steel Struts. New Furnace and A/C 2018. New Water Purifier for entire house installed 2023. 2 Hot Water Heaters 2017 and 2021. New Gas Range 2021. New Dishwasher and Microwave 2023. Enjoy this private community with its own pond and hiking trails throughout. Schedule your showing today!
Sold for $985,001
$985,001
720 Summerwood Drive, Golden, CO 80401
4beds
4,331sqft
Single Family Residence
Built in 2002
1.67 Acres Lot
$1,121,800 Zestimate®
$227/sqft
$5,950 Estimated rent
Home value
$1,121,800
$1.05M - $1.21M
$5,950/mo
Zestimate® history
Owner options
List your home for rent
$5,950/mo
Rent Zestimate®
Find your next renter with Zillow Rental Manager. Plus, with online applications, you can quickly screen prospective tenants – for free.
$5,950/mo
Rent Zestimate®
Refinance and save
$5,799/mo
Est. payment
Refinancing to a lower rate could help reduce your monthly payments and save thousands over the life of the loan.
$5,799/mo
Est. payment
Explore your selling options
Work with a Zillow partner agent
Leverage their expertise and Zillow's premium Showcase listings to get your home seen by more buyers.
Get startedList with your own agent
Get your home in front of millions of buyers by listing it on Zillow.
Learn how to do itSell it yourself
Take full control of how buyers see your home on Zillow by listing For Sale by Owner (FSBO).
List your homeWhat's special
Gas fireplaceLarge storage areaTons of storageNew furnaceEasy city accessSpacious kitchenGorgeous granite countertops
Zillow last checked:
Listing updated:
Listed by:
Melissa Bailey 970-846-1721 Melissa@ColoradoHomesAndLife.com,
United Real Estate Prestige Denver
Bought with:
Felicia Nickel, 100051588
Keller Williams Realty Downtown LLC
The Collective
Keller Williams Realty Downtown LLC
Source: REcolorado as distributed by MLS GRID,MLS#: 6739903
Facts & features
Interior
Bedrooms & bathrooms
- Bedrooms: 4
- Bathrooms: 4
- Full bathrooms: 1
- 3/4 bathrooms: 2
- 1/2 bathrooms: 1
- Main level bathrooms: 3
- Main level bedrooms: 2
Primary bedroom
- Level: Main
Bedroom
- Level: Main
Bedroom
- Level: Basement
Bedroom
- Level: Basement
Primary bathroom
- Level: Main
Bathroom
- Level: Main
Bathroom
- Level: Main
Bathroom
- Level: Basement
Dining room
- Level: Main
Family room
- Level: Basement
Great room
- Level: Main
Kitchen
- Level: Main
Laundry
- Level: Main
Office
- Level: Main
Utility room
- Level: Basement
Heating
- Forced Air
Cooling
- Central Air
Appliances
- Included: Dishwasher, Disposal, Microwave, Range, Range Hood, Refrigerator, Trash Compactor, Washer, Water Purifier
Features
- Ceiling Fan(s), Entrance Foyer, Five Piece Bath, Granite Counters, High Ceilings, Open Floorplan, Pantry, Primary Suite, Smoke Free, Vaulted Ceiling(s), Walk-In Closet(s)
- Flooring: Carpet, Tile, Wood
- Windows: Double Pane Windows, Window Coverings
- Basement: Daylight,Finished,Full,Interior Entry,Sump Pump,Walk-Out Access
- Number of fireplaces: 1
- Fireplace features: Gas, Great Room
Interior area
- Total structure area: 4,331
- Total interior livable area: 4,331 sqft
- Finished area above ground: 2,186
- Finished area below ground: 1,609
Property
Parking
- Total spaces: 3
- Parking features: Concrete, Dry Walled, Lighted, Storage
- Attached garage spaces: 3
Features
- Levels: One
- Stories: 1
- Patio & porch: Covered, Deck, Front Porch, Patio
- Exterior features: Gas Grill, Gas Valve, Lighting, Private Yard
- Fencing: None
- Has view: Yes
- View description: Mountain(s)
Lot
- Size: 1.67 Acres
- Features: Landscaped, Many Trees, Meadow, Mountainous, Rolling Slope, Secluded
- Residential vegetation: Grassed, Partially Wooded, Wooded
Details
- Parcel number: 421652
- Zoning: P-D
- Special conditions: Standard
Construction
Type & style
- Home type: SingleFamily
- Property subtype: Single Family Residence
Materials
- Brick, Frame, Wood Siding
- Foundation: Slab
- Roof: Concrete
Condition
- Year built: 2002
Utilities & green energy
- Sewer: Public Sewer
- Water: Public
- Utilities for property: Cable Available, Electricity Connected, Natural Gas Available, Natural Gas Connected
Community & HOA
Community
- Security: Carbon Monoxide Detector(s), Smoke Detector(s)
- Subdivision: Riva Chase
HOA
- Has HOA: Yes
- Amenities included: Gated, Pond Seasonal, Trail(s)
- Services included: Road Maintenance, Snow Removal
- HOA fee: $120 annually
- HOA name: Riva Chase
Location
- Region: Golden
Financial & listing details
- Price per square foot: $227/sqft
- Tax assessed value: $1,212,352
- Annual tax amount: $6,482
- Date on market: 9/29/2023
- Listing terms: Cash,Conventional,FHA,VA Loan
- Exclusions: Sellers Personal Property
- Ownership: Individual
- Electric utility on property: Yes
- Road surface type: Paved
Price history
| Date | Event | Price |
|---|---|---|
| 10/30/2023 | Sold | $985,001+1%$227/sqft |
Source:  REcolorado as distributed by MLS GRID #6739903 Report a problem REcolorado as distributed by MLS GRID #6739903 Report a problem | ||
| 10/3/2023 | Pending sale | $975,000$225/sqft |
Source: REcolorado as distributed by MLS GRID #6739903 Report a problem | ||
| 9/29/2023 | Listed for sale | $975,000+1171.9%$225/sqft |
Source: REcolorado as distributed by MLS GRID #6739903 Report a problem | ||
| 9/21/2000 | Sold | $76,655$18/sqft |
Source: Public Record Report a problem | ||
Public tax history
| Year | Property taxes | Tax assessment |
|---|---|---|
| 2025 | $9,324 +10.8% | $75,772 +11.3% |
| 2024 | $8,414 +29.8% | $68,072 |
| 2023 | $6,482 -0.8% | $68,072 +27.6% |
| 2022 | $6,536 +15.9% | $53,349 -2.8% |
| 2021 | $5,639 | $54,883 +14.6% |
| 2020 | $5,639 -2.1% | $47,894 |
| 2019 | $5,763 -2.2% | $47,894 +1.7% |
| 2018 | $5,894 | $47,092 |
| 2017 | $5,894 +7.4% | $47,092 +2.3% |
| 2016 | $5,488 +100% | $46,015 |
| 2015 | $2,744 -40.2% | $46,015 +18.6% |
| 2014 | $4,590 -23% | $38,789 |
| 2013 | $5,958 -1.7% | $38,789 -5.1% |
| 2012 | $6,063 -2.3% | $40,864 |
| 2011 | $6,207 +0% | $40,864 -2.7% |
| 2010 | $6,205 +14.3% | $42,000 |
| 2009 | $5,426 +0.2% | $42,000 +9.1% |
| 2008 | $5,413 +14.1% | $38,510 |
| 2007 | $4,744 +0.1% | $38,510 +15% |
| 2006 | $4,738 -18.9% | $33,490 -18.9% |
| 2005 | $5,841 +5.7% | $41,300 |
| 2004 | $5,527 +5.3% | $41,300 |
| 2003 | $5,251 +38.3% | $41,300 +5.3% |
| 2002 | $3,796 +77.4% | $39,230 +161% |
| 2001 | $2,140 -7% | $15,030 |
| 2000 | $2,301 | $15,030 |
Find assessor info on the county website
Neighborhood: 80401
Nearby homes
- $1,065,0003 bd3 ba4.3k sqft730 Summerwood Dr, Golden, CO 80401Sold
- $931,9003 bd2 ba3.1k sqft740 Summerwood Dr, Golden, CO 80401Off Market
- $---- sqft740 Summerwood Dr, Golden, CO 80401Off Market
- $1,012,7004 bd4 ba3.1k sqft721 Summerwood Dr, Golden, CO 80401Off Market
- $1,067,6004 bd4 ba3k sqft22643 Anasazi Way, Golden, CO 80401Off Market
- $1,272,0005 bd6 ba5k sqft711 Summerwood Dr, Golden, CO 80401Off Market
- $1,092,7005 bd3 ba3.9k sqft750 Summerwood Dr, Golden, CO 80401Off Market
- $1,311,3004 bd4 ba4k sqft749 Kachina Cir, Golden, CO 80401Off Market
Nearby schools
GreatSchools rating
- 9/10Ralston Elementary SchoolGrades: K-5Distance: 2.1 mi
- 7/10Bell Middle SchoolGrades: 6-8Distance: 3.9 mi
- 9/10Golden High SchoolGrades: 9-12Distance: 3.6 mi
Schools provided by the listing agent
- Elementary: Ralston
- Middle: Bell
- High: Golden
- District: Jefferson County R-1
Source: REcolorado as distributed by MLS GRID. This data may not be complete. We recommend contacting the local school district to confirm school assignments for this home.
Get a cash offer in 3 minutes
Find out how much your home could sell for in as little as 3 minutes with a no-obligation cash offer.
Estimated market value
$1,121,800
Get a cash offer in 3 minutes
Find out how much your home could sell for in as little as 3 minutes with a no-obligation cash offer.
Estimated market value
$1,121,800
- Colorado
- Jefferson County
- Genesee
- 80401
- 720 Summerwood Drive
Nearby cities
Nearby zip codes
Other Genesee Topics
