Wonderful Home, Situated on a 2 Lots on the Corner of Summt. NICE NEWER KITCHEN REMODEL COMPLETES this Home. This Home has Room and More Room. Upon Entering the Home a Feel of Warmth and Cozy Surround. The Entry says Welcome Home with the Chosen Decor as does the rest of the Home. The 4 Bedrooms wth 2 on Main floor and full bath and 2 on Second Floor and Full Bath are Spacious with Abundance of Closets. The Basement has newer texture and paint just add your touch with the flooring and could be a 5th Bedroom, Playroom, Nice Family Room, The Dining and Kitchen are great for Entertaining with an Island and Open Space. The detached 2 Car Garage and backyard Complete this Home. Call today for your Showing so you can see for yourself this wonderful home.
For sale
Price increase: $15K (9/3)
$265,000
720 Summit Ave, Canadian, TX 79014
4beds
2baths
3,147sqft
Single Family Residence
Built in ----
0.32 Acres Lot
$262,100 Zestimate®
$84/sqft
$-- HOA
What's special
Newer kitchen remodelAbundance of closets
- 12 days
- 102
- 5
Zillow last checked:
Listing updated:
Listed by:
Linda Marie Laycock ONeal,
Panhandle Plains Realty
Source: Pampa BOR,MLS#: 23-13702
Facts & features
Interior
Bedrooms & bathrooms
- Bedrooms: 4
- Bathrooms: 2
Primary bedroom
- Description: Dressing Area/2 Closets/Spcacious Window Seat Area
- Level: Second
- Area: 472.17 Square Feet
- Dimensions: 18.7 x 25.25
Bedroom 2
- Description: Back
- Level: Main
- Area: 143 Square Feet
- Dimensions: 11 x 13
Bedroom 3
- Description: Front
- Level: Main
- Area: 132 Square Feet
- Dimensions: 11 x 12
Bedroom 4
- Description: 3 Closets
- Level: Second
- Area: 297.51 Square Feet
- Dimensions: 14.1 x 21.1
Basement
- Level: Basement
- Area: 486.49 Square Feet
- Dimensions: 17.01 x 28.6
Kitchen
- Description: Dining Combo/sland
- Level: Main
- Area: 406 Square Feet
- Dimensions: 14 x 29
Living room
- Description: Fireplace
- Level: Main
- Area: 406 Square Feet
- Dimensions: 14 x 29
Other
- Description: Entry
- Level: Main
- Area: 144 Square Feet
- Dimensions: 6 x 24
Other
- Description: Full Bath
- Level: Main
- Area: 42 Square Feet
- Dimensions: 6 x 7
Other
- Description: Full Bath
- Level: Second
- Area: 36 Square Feet
- Dimensions: 6 x 6
Utility room
- Description: off Kitchen
- Level: Main
- Area: 91 Square Feet
- Dimensions: 7 x 13
Heating
- Natural Gas
Features
- Ceiling Fan(s)
- Has fireplace: Yes
- Fireplace features: Living Room
Interior area
- Total structure area: 3,147
- Total interior livable area: 3,147 sqft
Property
Parking
- Parking features: Garage Door Opener
- Has garage: Yes
Features
- Levels: Two
- Stories: 2
- Fencing: Wood
Lot
- Size: 0.32 Acres
- Dimensions: 100 x 140
- Features: Corner Lot
Details
- Parcel number: 3463
- Zoning: A - Single Family Homes
Construction
Type & style
- Home type: SingleFamily
- Property subtype: Single Family Residence
Materials
- Roof: Composition
Community & HOA
Location
- Region: Canadian
Financial & listing details
- Price per square foot: $84/sqft
- Tax assessed value: $170,730
- Date on market: 9/3/2026
- Listing terms: Conventional
Estimated market value
$262,100
$249,000 - $275,000
$2,193/mo
Price history
| Date | Event | Price |
|---|---|---|
| 9/3/2026 | Price change | $265,000+6%$84/sqft |
Source: Pampa BOR #23-13702 Report a problem | ||
| 8/31/2026 | Listed for sale | $250,000+16.3%$79/sqft |
Source: Pampa BOR #23-13702 Report a problem | ||
| 4/8/2026 | Listing removed | $215,000$68/sqft |
Source: Pampa BOR #23-13702 Report a problem | ||
| 3/6/2025 | Listed for sale | $215,000$68/sqft |
Source: Pampa BOR #23-13702 Report a problem | ||
| 2/17/2025 | Pending sale | $215,000$68/sqft |
Source:  AMMLS #24-8183 Report a problem AMMLS #24-8183 Report a problem | ||
| 12/4/2024 | Price change | $215,000-15.4%$68/sqft |
Source: AMMLS #24-8183 Report a problem | ||
| 3/8/2024 | Price change | $254,000-2.3%$81/sqft |
Source: Pampa BOR #23-13702 Report a problem | ||
| 11/6/2023 | Price change | $259,900+0.3%$83/sqft |
Source: AMMLS #23-8095 Report a problem | ||
| 11/6/2023 | Listed for sale | $259,000+3.6%$82/sqft |
Source: Pampa BOR #23-13702 Report a problem | ||
| 9/22/2017 | Listing removed | $250,000$79/sqft |
Source: Christina Hadaway Realty LLC Report a problem | ||
| 3/18/2017 | Listed for sale | $250,000-3.8%$79/sqft |
Source: Christina Hadaway Realty LLC Report a problem | ||
| 12/21/2016 | Listing removed | $260,000$83/sqft |
Source: CHAD HOLLAND REAL ESTATE Report a problem | ||
| 6/27/2016 | Listed for sale | $260,000$83/sqft |
Source: CHAD HOLLAND REAL ESTATE Report a problem | ||
Public tax history
| Year | Property taxes | Tax assessment |
|---|---|---|
| 2025 | -- | $170,730 |
| 2024 | -- | $170,730 -5.6% |
| 2023 | -- | $180,940 |
| 2022 | -- | $180,940 |
| 2021 | -- | $180,940 |
| 2020 | -- | $180,940 -5.7% |
| 2018 | -- | $191,810 |
| 2017 | -- | $191,810 |
| 2016 | -- | $191,810 |
| 2015 | -- | $191,810 +6.4% |
| 2014 | -- | $180,310 +46.2% |
| 2008 | -- | $123,330 |
| 2007 | -- | -- |
Find assessor info on the county website
Monthly payment
Est. payment
Payment breakdown
Explore the cost of this home by adjusting the details. Changes won't be saved.Climate risks
Neighborhood: 79014
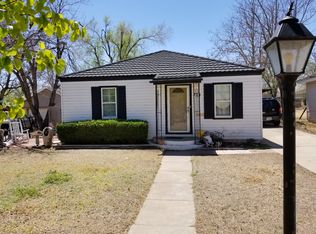
Similar homes
- $285,0005 bd3 ba3.2k sqft211 S 7th St, Canadian, TX 79014For Sale
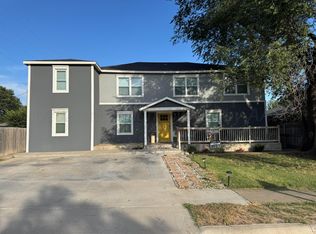
 MLS ID #26-2613, Christina Hadaway, Christina Hadaway Realty. AMMLS
 - $282,0004 bd3 ba1.7k sqft1639 S Willard Ave, Canadian, TX 79014For Sale
 MLS ID #26-4167, Christina Hadaway, Christina Hadaway Realty. AMMLS
 - $250,0003 bd2 ba1.6k sqft906 E Cheyenne Ave, Canadian, TX 79014For Sale
 MLS ID #26-5580, Christina Hadaway, Christina Hadaway Realty. AMMLS
 - $166,0002 bd2 ba1.7k sqft911 Ash St, Canadian, TX 79014For Sale
 MLS ID #26-6536, Karen Bradford, Legacy Broker Group. AMMLS
 - $144,9003 bd2 ba1.8k sqft1330 Lions, Miami, TX 79059For SaleMLS ID #25-7913, Linda Laycock, Panhandle Plains Realty. AMMLS
