Skip main navigation
Pending
  • $675,000

    720 Sunny Hill Road, Greenville, NY 12083

    2beds
    1,840sqft
    Loading
    Single Family Residence
    Built in 2021
    14.35 Acres Lot
    $669,900 Zestimate®
    $367/sqft
    $-- HOA

    What's special

    Wrap-around mahogany porchBreathtaking bucolic countryside viewsPanoramic views year-roundSoaring ceilings
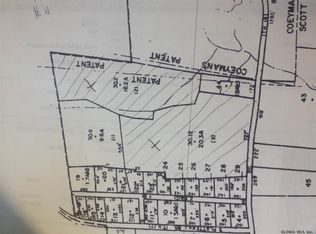
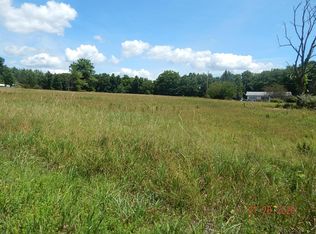
    Exceptional Scandinavian build perched on 14.35 private acres. Hill House is a striking contemporary with breathtaking bucolic countryside views. Embrace the tranquility and secluded setting on your wrap-around mahogany porch with thoughtful ceiling fans that extend the living area outdoors, perfect for enjoying panoramic views year-round. The property combines modern design with functional living spaces and an emphasis on light, openness, and connection to the outdoors featuring top of the line insulated windows and doors. The great room features a wall of expansive glass sliders and soaring ceilings that overlook the open kitchen with a center island, creating a seamless flow for daily living and entertaining. The lofted area provides additional flex space, while the lower level is unfinished and ready for future customization to suit a home theater, gym, or other personal use. New mechanicals, systems, and underground utilities ensure modern convenience. Located 15 miles to the Village of Catskill, 18 miles to Windham Mountain, and 21 miles to Hudson, the property combines privacy with easy access to regional amenities. For buyers seeking expanded opportunity, the adjacent property at 674 Sunny Hill Road is also available.
    29 days
    |
    705
    |
    43
    |

    Zillow last checked:

    Listing updated:

    Listed by:

    Century 21 New West 518-943-2620,

    Natasha Witka 518-331-1081,

    Erin Ye 917-364-1719,

    Century 21 New West

    Source: HVCRMLS,MLS#: 20263054MLS Logo

      Facts & features

      Interior

      Bedrooms & bathrooms
      • Bedrooms: 2
      • Bathrooms: 2
      • Full bathrooms: 2
      Bedroom
      • Level: First
      Bedroom
      • Level: Second
      Bathroom
      • Level: First
      Bathroom
      • Level: Second
      Kitchen
      • Level: First
      Living room
      • Level: First
      Loft
      • Level: Second
      Heating
      • Forced Air, Propane
      Cooling
      • Central Air
      Appliances
      • Included: Washer/Dryer, Refrigerator, Range, Microwave, Free-Standing Gas Oven, Exhaust Fan, Dishwasher
      • Laundry: In Basement
      Features
      • High Ceilings, Kitchen Island
      • Flooring: Tile, Wood
      • Basement: Crawl Space,Dirt Floor
      • Has fireplace: No
      Interior area
      • Total structure area: 1,840
      • Total interior livable area: 1,840 sqft
      • Finished area above ground: 1,840
      • Finished area below ground: 1,080

      Property

      Parking
      • Total spaces: 2
      • Parking features: Garage Faces Front, Driveway
      • Garage spaces: 2
      • Has uncovered spaces: Yes
      Features
      • Levels: Two
      • Stories: 2
      • Entry location: Multi
      • Patio & porch: Wrap Around
      • Exterior features: Private Yard, Rain Gutters
      • Pool features: None
      • Fencing: None
      • Has view: Yes
      • View description: Hills, Ridge, Rural
      Lot
      • Size: 14.35 Acres
      • Features: Near Golf Course, Views
      Details
      • Additional structures: Garage(s)
      • Parcel number: 51.00359
      • Zoning: LDR

      Construction

      Type & style
      • Home type: SingleFamily
      • Architectural style: Cottage
      • Property subtype: Single Family Residence
      Materials
      • Frame, Vinyl Siding
      • Foundation: Stone
      • Roof: Asphalt,Shingle
      Condition
      • Updated/Remodeled
      • New construction: Yes
      • Year built: 2021

      Utilities & green energy

      • Electric: 200+ Amp Service
      • Sewer: Septic Tank
      • Water: Private, Well
      • Utilities for property: Electricity Connected, Propane

      Community & HOA

      HOA
      • Has HOA: No
      Location
      • Region: Greenville

      Financial & listing details

      • Price per square foot: $367/sqft
      • Tax assessed value: $185,000
      • Annual tax amount: $8,846
      • Date on market: 6/6/2026
      • Electric utility on property: Yes
      • Road surface type: Asphalt

        Estimated market value

        $669,900

        $636,000 - $703,000

        $3,350/mo

        Price history

        DateEventPrice
        6/16/2026Pending sale$675,000$367/sqft
        Source: HVCRMLS #20263054 Report a problem
        6/6/2026Listed for sale$675,000$367/sqft
        Source: HVCRMLS #20263054 Report a problem
        3/11/2026Listing removed$675,000$367/sqft
        Source: HVCRMLS #20255484 Report a problem
        2/13/2026Price change$675,000-2.9%$367/sqft
        Source: HVCRMLS #20255484 Report a problem
        11/4/2025Listed for sale$695,000$378/sqft
        Source: HVCRMLS #20255484 Report a problem

        Public tax history

        Tax history is unavailable.

        Monthly payment

        Estimated monthly payment$1,822
        All calculations are estimates and provided by Zillow, Inc. for informational purposes only. Actual amounts may vary.
        HOA fees may include property taxes on listings classified as Co-Ops. Contact the listing agent and/or owner for fee details.
        Mortgage interest rates are dependent on a number of factors, including credit score, down payment, and repayment length. Interest rate data provided by Zillow Group Marketplace, Inc. as of 1/1/1970 from various mortgage lenders with which we have lead or other similar arrangements; the Estimated Payment is an average of those rates.
        See how much you could borrow to make a competitive offer.

        Climate risks

        Neighborhood: 12083

        Getting around

        0 / 100
        Car-Dependent
        1 / 100
        Somewhat Bikeable

        Nearby schools

        GreatSchools rating

        A local agent can set up tours, give advice and negotiate with sellers.

        Browse local experts

        Similar homes

        Skip to the end of the carouselSkip to the beginning of the carousel