Price Improved on this beautifully updated, lower-level condo in Roseville's highly desirable Twin Creek Commons complex! This 2-bedroom, 1.5 bath home has been thoughtfully refreshed with freshly painted walls and cabinetry, new flooring and baseboards, and stylish granite counters, as well was updated lighting fixtures, mirrors, and fan. The updated kitchen also features brand-new appliances, along with a convenient dining bar for casual meals. The spacious living room boasts floor-to-ceiling windows, a wood burning fireplace, and a large sliding door leading to the private patio, perfect for indoor-outdoor living. The primary bedroom offers its own patio access, dual mirrored closets, and private half-bath that connects to the shared full bath with an additional sink, toilet, and shower over tub. The second bedroom includes a large window and closet, providing ample natural light and storage. An inside laundry closet accommodates a stacked washer and dryer for added convenience. Enjoy resort-style amenities in this lushly landscaped community, including a built-in pool, tennis courts, and basketball hoop, all surrounded by mature oak trees and greenbelts. And note the walkability to dining and public transportation. Don't miss this move-in-ready gem. Schedule a tour today!
Closed
$294,000
720 Sunrise Ave APT 57, Roseville, CA 95661
2beds
958sqft
Condominium
Built in 1983
-- sqft lot
$302,600 Zestimate®
$307/sqft
$1,983 Estimated rent
Home value
$302,600
$281,000 - $324,000
$1,983/mo
Zestimate® history
Owner options
List your home for rent
$1,983/mo
Rent Zestimate®
Find your next renter with Zillow Rental Manager. Plus, with online applications, you can quickly screen prospective tenants – for free.
$1,983/mo
Rent Zestimate®
Refinance and save
$2,238/mo
Est. payment
Refinancing to a lower rate could help reduce your monthly payments and save thousands over the life of the loan.
$2,238/mo
Est. payment
Explore your selling options
Work with a Zillow partner agent
Leverage their expertise and Zillow's premium Showcase listings to get your home seen by more buyers.
Get startedList with your own agent
Get your home in front of millions of buyers by listing it on Zillow.
Learn how to do itSell it yourself
Take full control of how buyers see your home on Zillow by listing For Sale by Owner (FSBO).
List your homeWhat's special
Basketball hoopWood burning fireplaceLushly landscaped communityTennis courtsMature oak treesPrivate patioBuilt-in pool
Zillow last checked:
Listing updated:
Listed by:
Jannay Murphy Hughes DRE #01314314 916-541-8884,
Century 21 Select Real Estate
Bought with:
Kaitlynn Pineau, DRE #02205935
Cornerstone Real Estate Group
Source: MetroList Services of CA,MLS#: 225010832Originating MLS: MetroList Services, Inc.
Facts & features
Interior
Bedrooms & bathrooms
- Bedrooms: 2
- Bathrooms: 2
- Full bathrooms: 1
- Partial bathrooms: 1
Rooms
- Room types: Master Bedroom, Family Room, Kitchen, Laundry
Primary bedroom
- Features: Closet, Ground Floor, Outside Access
Primary bathroom
- Features: Granite Counters
Dining room
- Features: Bar, Dining/Living Combo
Kitchen
- Features: Granite Counters, Slab Counter, Kitchen/Family Combo
Heating
- Central, Electric
Cooling
- Ceiling Fan(s), Central Air
Appliances
- Included: Range Hood, Dishwasher, Disposal, Electric Water Heater, Free-Standing Electric Range, Washer/Dryer Stacked
- Laundry: Laundry Room, Laundry Closet
Features
- Flooring: Laminate
- Number of fireplaces: 1
- Fireplace features: Family Room
Interior area
- Total interior livable area: 958 sqft
Property
Parking
- Total spaces: 1
- Parking features: Assigned, Covered
- Carport spaces: 1
Features
- Stories: 1
- Entry location: Unit Above,Lower Level
- Has private pool: Yes
- Pool features: In Ground, Community, Fenced
Lot
- Size: 945 Square Feet
Details
- Parcel number: 471290009510
- Zoning description: RES
- Special conditions: Standard
Construction
Type & style
- Home type: Condo
- Property subtype: Condominium
- Attached to another structure: Yes
Materials
- Wood, Wood Siding
- Foundation: Slab
- Roof: Composition
Condition
- Year built: 1983
Utilities & green energy
- Sewer: In & Connected, Public Sewer
- Water: Water District, Public
- Utilities for property: Cable Available, Public, Electric, Internet Available
Community & HOA
HOA
- Has HOA: Yes
- Amenities included: Pool, Game Court Exterior, Greenbelt
- Services included: Sewer, Trash, Water, Pool
- HOA fee: $399 monthly
Location
- Region: Roseville
Financial & listing details
- Price per square foot: $307/sqft
- Tax assessed value: $299,880
- Price range: $294K - $294K
- Date on market: 7/5/2025
- Road surface type: Paved, Paved Sidewalk
Price history
| Date | Event | Price |
|---|---|---|
| 4/11/2025 | Sold | $294,000-1.8%$307/sqft |
Source: MetroList Services of CA #225010832 Report a problem | ||
| 3/18/2025 | Pending sale | $299,500$313/sqft |
Source: MetroList Services of CA #225010832 Report a problem | ||
| 3/3/2025 | Price change | $299,500-2.8%$313/sqft |
Source: MetroList Services of CA #225010832 Report a problem | ||
| 1/29/2025 | Listed for sale | $308,000$322/sqft |
Source: MetroList Services of CA #225010832 Report a problem | ||
| 5/10/2014 | Listing removed | $925+3.4%$1/sqft |
Source: Zillow Rental Network Report a problem | ||
| 4/28/2014 | Price change | $895-3.2%$1/sqft |
Source: California Investor Bre# 01431110 Report a problem | ||
| 4/15/2014 | Listed for rent | $925$1/sqft |
Source: Zillow Rental Network Report a problem | ||
Public tax history
| Year | Property taxes | Tax assessment |
|---|---|---|
| 2026 | -- | $299,880 +66.4% |
| 2025 | $1,882 +1.3% | $180,269 +2% |
| 2024 | $1,857 +2% | $176,735 +2% |
| 2023 | $1,822 -0.3% | $173,270 +2% |
| 2022 | $1,828 +2.4% | $169,873 +2% |
| 2021 | $1,786 +0.3% | $166,543 +1% |
| 2020 | $1,780 | $164,837 +2% |
| 2019 | $1,780 +36.3% | $161,606 +32.5% |
| 2018 | $1,307 +3.3% | $122,000 +4.3% |
| 2017 | $1,265 +1.6% | $117,000 +4.5% |
| 2016 | $1,245 +7.1% | $112,000 +6.7% |
| 2015 | $1,162 -0.4% | $105,000 |
| 2014 | $1,168 | $105,000 +11.7% |
| 2013 | -- | $94,000 +17.5% |
| 2012 | -- | $80,000 -7% |
| 2011 | -- | $86,000 -18.4% |
| 2010 | -- | $105,380 -42.7% |
| 2009 | -- | $183,940 +2% |
| 2008 | -- | $180,334 +2% |
| 2007 | -- | $176,799 +186.5% |
| 2006 | -- | $61,703 +4.8% |
| 2005 | -- | $58,889 +2% |
| 2004 | -- | $57,736 +1.9% |
| 2003 | -- | $56,679 +2% |
| 2002 | -- | $55,568 +2% |
| 2001 | -- | $54,480 +2% |
| 2000 | -- | $53,413 |
Find assessor info on the county website
Neighborhood: Cirby Side
Nearby homes
- $318,6002 bd2 ba1.1k sqft720 Sunrise Ave APT 42, Roseville, CA 95661Off Market
- $294,9003 bd2 ba1.1k sqft720 Sunrise Ave APT 34, Roseville, CA 95661Off Market
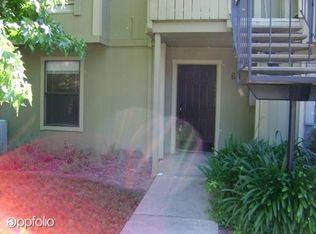
- $288,3002 bd1 ba861 sqft720 Sunrise Ave APT 46, Roseville, CA 95661Off Market
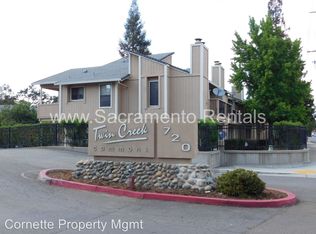
- $255,1002 bd1 ba865 sqft720 Sunrise Ave APT 45, Roseville, CA 95661Off Market
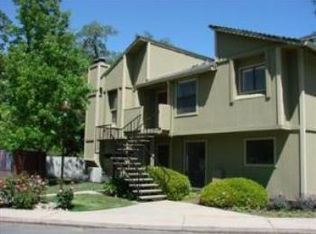
- $365,4002 bd1 ba979 sqft720 Sunrise Ave APT 40, Roseville, CA 95661Off Market
- $306,3272 bd1 ba1k sqft720 Sunrise Ave APT 58, Roseville, CA 95661Off Market
- $355,3003 bd2 ba1.3k sqft720 Sunrise Ave APT 39, Roseville, CA 95661Off Market
- $279,5002 bd2 ba958 sqft720 Sunrise Ave APT 47, Roseville, CA 95661Off Market
Nearby schools
GreatSchools rating
- 5/10Crestmont Elementary SchoolGrades: K-5Distance: 1.4 mi
- 9/10Warren T. Eich Middle SchoolGrades: 6-8Distance: 0.6 mi
- 9/10Oakmont High SchoolGrades: 9-12Distance: 0.8 mi
Get a cash offer in 3 minutes
Find out how much your home could sell for in as little as 3 minutes with a no-obligation cash offer.
Estimated market value
$302,600
Get a cash offer in 3 minutes
Find out how much your home could sell for in as little as 3 minutes with a no-obligation cash offer.
Estimated market value
$302,600
- California
- Placer County
- Roseville
- 95661
- Cirby Side
- 720 Sunrise Ave Apartment 57
Nearby cities
Nearby neighborhoods
Nearby zip codes
Other Roseville Topics
