You won't want to miss this beautiful home; wonderfully located and well maintained, this home is conveniently within walking distance to Sawtooth Elementary School, Twin Falls High School, Cascade Park, AND the City Pool! This home's location is also ideal for the commuting worker with access to I-84 in 10 minutes or less. Within the last year, new paint was applied and new carpet laid throughout the entire home and the kitchen floors were resurfaced to reflect modern taste & design. The kitchen and both full bathrooms have durable granite countertops and wood cabinetry. In the front room a beautiful rock mantle surrounds a gas fireplace for a cozy feel. The spacious backyard is sure to be a place of enjoyment with the cemented patio and an easily maintained yard featuring an automatic sprinkler system to help water mature landscape. Fully fenced and with a fire pit rounds out a comfortable and delightful setting. The backyard also has door access to the 2 car garage. Come see this beautiful home!
Sold
Price Unknown
720 Sunrise Blvd N, Twin Falls, ID 83301
4beds
3baths
1,840sqft
Single Family Residence
Built in 1962
9,583 Square Feet Lot
$366,000 Zestimate®
$--/sqft
$2,451 Estimated rent
Home value
$366,000
$348,000 - $384,000
$2,451/mo
Zestimate® history
Owner options
List your home for rent
$2,451/mo
Rent Zestimate®
Find your next renter with Zillow Rental Manager. Plus, with online applications, you can quickly screen prospective tenants – for free.
$2,451/mo
Rent Zestimate®
Refinance and save
Refinancing to a lower rate could help reduce your monthly payments and save thousands over the life of the loan.
Explore your selling options
Work with a Zillow partner agent
Leverage their expertise and Zillow's premium Showcase listings to get your home seen by more buyers.
Get startedList with your own agent
Get your home in front of millions of buyers by listing it on Zillow.
Learn how to do itSell it yourself
Take full control of how buyers see your home on Zillow by listing For Sale by Owner (FSBO).
List your homeWhat's special
Automatic sprinkler systemNew carpet laid throughoutDurable granite countertopsGas fireplaceNew paintSpacious backyardWood cabinetry
Zillow last checked:
Listing updated:
Listed by:
Jesse Sutherland 208-490-0202,
TOK Boise, LLC
Bought with:
Carol Jones
Keller Williams Sun Valley Southern Idaho
Source: IMLS,MLS#: 98898672
Facts & features
Interior
Bedrooms & bathrooms
- Bedrooms: 4
- Bathrooms: 3
- Main level bathrooms: 1
Primary bedroom
- Level: Lower
Bedroom 2
- Level: Upper
Bedroom 3
- Level: Upper
Bedroom 4
- Level: Upper
Kitchen
- Level: Main
Living room
- Level: Main
Heating
- Forced Air, Natural Gas
Cooling
- Central Air
Appliances
- Included: Electric Water Heater, Dishwasher, Disposal, Microwave, Oven/Range Freestanding, Refrigerator
Features
- Bath-Master, Walk-In Closet(s), Breakfast Bar, Pantry, Granite Counters, Number of Baths Main Level: 1, Number of Baths Upper Level: 1, Number of Baths Below Grade: 1
- Flooring: Hardwood, Carpet
- Basement: Daylight
- Has fireplace: Yes
- Fireplace features: Gas, Insert
Interior area
- Total structure area: 1,840
- Total interior livable area: 1,840 sqft
- Finished area above ground: 1,200
- Finished area below ground: 640
Property
Parking
- Total spaces: 2
- Parking features: Attached, RV Access/Parking
- Attached garage spaces: 2
Features
- Levels: Tri-Level
- Patio & porch: Covered Patio/Deck
- Fencing: Wood
Lot
- Size: 9,583 Square Feet
- Dimensions: 123' x 80'
- Features: Standard Lot 6000-9999 SF, Garden, Auto Sprinkler System
Details
- Parcel number: RPT34010060150
Construction
Type & style
- Home type: SingleFamily
- Property subtype: Single Family Residence
Materials
- Brick, Frame
- Roof: Composition
Condition
- Year built: 1962
Utilities & green energy
- Water: Public
- Utilities for property: Sewer Connected
Community & HOA
Community
- Subdivision: Monte Vista Add
Location
- Region: Twin Falls
Financial & listing details
- Tax assessed value: $280,439
- Annual tax amount: $1,895
- Date on market: 1/22/2024
- Listing terms: Cash,Conventional,FHA,VA Loan
- Ownership: Fee Simple
Price history
Price history is unavailable.
Public tax history
| Year | Property taxes | Tax assessment |
|---|---|---|
| 2025 | $1,669 +4.6% | $280,439 +2.5% |
| 2024 | $1,596 -9.8% | $273,598 -6.4% |
| 2023 | $1,769 -6.6% | $292,338 +0.6% |
| 2022 | $1,895 +8.4% | $290,522 +25.1% |
| 2021 | $1,749 +16.2% | $232,296 +17.7% |
| 2020 | $1,505 -1.3% | $197,295 +6.6% |
| 2019 | $1,524 +14.3% | $185,012 +14.6% |
| 2018 | $1,334 | $161,395 +13.4% |
| 2017 | $1,334 +8% | $142,280 +15.5% |
| 2016 | $1,235 | $123,206 +12.4% |
| 2015 | $1,235 | $109,658 +9.1% |
| 2012 | $1,235 | $100,500 -14.8% |
| 2011 | -- | $117,928 -0.9% |
| 2010 | -- | $118,988 |
Find assessor info on the county website
Neighborhood: 83301
Nearby homes
- $--4 bd3 ba2.4k sqft706 Sunrise Blvd N, Twin Falls, ID 83301Sold
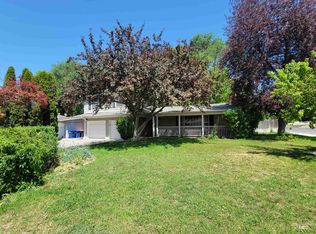
- $--5 bd2 ba2.5k sqft730 Sunrise Blvd N, Twin Falls, ID 83301Sold

- $394,5004 bd3 ba2.2k sqft2027 Stadium Blvd, Twin Falls, ID 83301Off Market
- $323,4003 bd1 ba1.1k sqft731 Sunrise Blvd N, Twin Falls, ID 83301Off Market

- $497,700-- bd-- ba-- sqftStadium Blvd, Twin falls, ID 83301Off Market
- $361,9004 bd2 ba1.8k sqft740 Sunrise Blvd N, Twin Falls, ID 83301Off Market
- $34,060-- bd-- ba-- sqft711 Sunrise Blvd N, Twin Falls, ID 83301Off Market
- $473,2004 bd3 ba2.8k sqft711 Sunrise Blvd N, Twin Falls, ID 83301Off Market
Nearby schools
GreatSchools rating
- 6/10Sawtooth Elementary SchoolGrades: PK-5Distance: 0.3 mi
- 6/10Vera C O'Leary Middle SchoolGrades: 6-8Distance: 1.4 mi
- 8/10Twin Falls Senior High SchoolGrades: 9-12Distance: 0.4 mi
Schools provided by the listing agent
- Elementary: Sawtooth
- Middle: O'Leary
- High: Twin Falls
- District: Twin Falls School District #411
Source: IMLS. This data may not be complete. We recommend contacting the local school district to confirm school assignments for this home.
Sell for more on Zillow
Get a Zillow Showcase℠ listing at no additional cost and you could sell for .
$366,000
2% more
+$7,320
With Zillow Showcase(estimated)
$373,320
- Idaho
- Twin Falls County
- Twin Falls
- 83301
- 720 Sunrise Blvd N
Nearby cities
Nearby zip codes
Other Twin Falls Topics
