Skip main navigation
Off market
  • $270,600

    720 Surrey Ln, Glenolden, PA 19036

    3beds
    1,352sqft
    Townhouse
    Built in 1951
    2,178 Square Feet Lot
    $270,600 Zestimate®
    $200/sqft
    $2,289 Estimated rent

    Home value

    $270,600

    $257,000 - $284,000

    $2,289/mo

    Zestimate® history
    Loading
    Loading...

    Owner options

    List your home for rent

    $2,289/mo

    Rent Zestimate®

    Find your next renter with Zillow Rental Manager. Plus, with online applications, you can quickly screen prospective tenants – for free.

    Learn more

    $2,289/mo

    Rent Zestimate®

    Refinance and save

    $1,835/mo

    Est. payment

    Refinancing to a lower rate could help reduce your monthly payments and save thousands over the life of the loan.

    See today's rates

    $1,835/mo

    Est. payment

    Explore your selling options

    Work with a Zillow partner agent

    Leverage their expertise and Zillow's premium Showcase listings to get your home seen by more buyers.

    Get started

    List with your own agent

    Get your home in front of millions of buyers by listing it on Zillow.

    Learn how to do it

    Sell it yourself

    Take full control of how buyers see your home on Zillow by listing For Sale by Owner (FSBO).

    List your home

    What's special

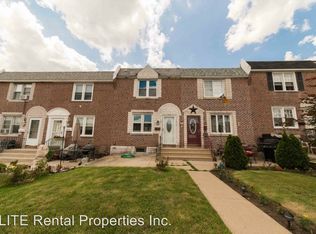
    Welcome to 720 Surrey Lane, another breathtaking Briarcliff townhome ! This wonderful home is completely updated top to bottom , move-in ready and has everything your heart desires! Beginning with the lovely curb appeal of an inviting New extended concrete patio for outdoor relaxation. Enter into the stunning Living Room with accents of crown molding, ceiling fan and rich laminate flooring. The Dining room also features warm tones , chair rail and opens to the fabulous Kitchen. Fully efficient chefs delight featuring a ton of cabinetry, extended granite countertops, stone tile backsplash, stainless appliances, five burner gas stove, built in microwave and over head lighting. Wow! The second floor has gorgeous new carpeting throughout and features Three spacious bedrooms with ceiling fans. The upgraded Full Bathroom is Amazing featuring a spa like ceramic tub/shower and skylight! Make your way to the wonderful newly finished Lower Level for additional space to spread out; partly for entertaining/gaming and another section for a Home Office. The Full Basement features new carpeting, freshly painted, overhead lighting, a powder room with pocket door, separate Laundry Area and inside access to Big Storage Room ! This ground level exits to your rear private parking and an adorable fenced in shaded back yard for a pet. This homes major mechanics and features are very young and have been well maintained. It is quite obvious this home has been well cared for. Come See for Yourself !! Close proximity to schools, shopping, YMCA, transportation, I-95, Airport and center city. All are welcome to visit our Twilight Open House Thursday eve 5:00-7:30 pm or Schedule a personal tour Soon!

    This property is off market, which means it's not currently listed for sale or rent on Zillow. This may be different from what's available on other websites or public sources.

    Facts & features

    Interior

    Bedrooms & bathrooms
    • Bedrooms: 3
    • Bathrooms: 2
    • Full bathrooms: 1
    • 1/2 bathrooms: 1
    Heating
    • Forced air, Gas
    Cooling
    • Central
    Features
    • Flooring: Tile, Carpet, Hardwood
    Interior area
    • Total interior livable area: 1,352 sqft

    Property

    Parking
    • Total spaces: 1
    • Parking features: Garage - Attached
    Features
    • Exterior features: Brick
    Lot
    • Size: 2,178 Square Feet
    Details
    • Parcel number: 15000367900

    Construction

    Type & style
    • Home type: Townhouse
    Materials
    • Roof: Other
    Condition
    • Year built: 1951

    Community & HOA

    Location
    • Region: Glenolden

    Financial & listing details

    • Price per square foot: $200/sqft
    • Tax assessed value: $127,970
    • Annual tax amount: $5,784

    Price history

    DateEventPrice
    8/22/2022Sold$231,000+7.5%$171/sqft
    Source: Bright MLS #PADE2030618 Report a problem
    8/5/2022Pending sale$214,900$159/sqft
    Source: Bright MLS #PADE2030618 Report a problem
    7/22/2022Contingent$214,900$159/sqft
    Source: Bright MLS #PADE2030618 Report a problem
    7/20/2022Listed for sale$214,900+67.9%$159/sqft
    Source: Bright MLS #PADE2030618 Report a problem
    6/3/2016Sold$128,000-5.1%$95/sqft
    Source: Public Record Report a problem
    3/28/2016Listed for sale$134,900+115.8%$100/sqft
    Source: Long & Foster-Folsom #6756581 Report a problem
    11/12/2015Sold$62,500-21.8%$46/sqft
    Source: Public Record Report a problem
    6/8/2015Listing removed$79,900$59/sqft
    Source: RE/MAX PRIME REAL ESTATE #6505813 Report a problem
    5/15/2015Price change$79,900-11.1%$59/sqft
    Source: RE/MAX PRIME REAL ESTATE #6505813 Report a problem
    1/15/2015Listed for sale$89,900-9.2%$66/sqft
    Source: RE/MAX PRIME REAL ESTATE #6505813 Report a problem
    9/6/2014Listing removed$99,000$73/sqft
    Source: Berkshire Hathaway HomeServices Fox & Roach, Realtors #6401868 Report a problem
    6/12/2014Price change$99,000+41.4%$73/sqft
    Source: Berkshire Hathaway HomeServices Fox & Roach, Realtors #6401868 Report a problem
    6/5/2014Listed for sale$70,000-6.7%$52/sqft
    Source: Berkshire Hathaway HomeServices Fox & Roach, Realtors #6401868 Report a problem
    4/29/2014Listing removed$75,000$55/sqft
    Source: Connor and Connor REO #6274383 Report a problem
    9/6/2013Listed for sale$75,000$55/sqft
    Source: Connor and Connor REO #6274383 Report a problem
    7/9/2013Listing removed$75,000$55/sqft
    Source: Connor and Connor REO #6173598 Report a problem
    5/9/2013Price change$75,000-16.7%$55/sqft
    Source: Connor and Connor REO #6173598 Report a problem
    2/22/2013Listed for sale$90,000+23.3%$67/sqft
    Source: Connor and Connor REO #6173598 Report a problem
    12/16/1996Sold$73,000$54/sqft
    Source: Public Record Report a problem

    Public tax history

    YearProperty taxesTax assessment
    2025$5,784 +2%$127,970
    2024$5,672 +29.3%$127,970
    2023$4,386 -19.1%$127,970
    2022$5,418 +0.8%$127,970
    2021$5,374 +1296.2%$127,970 +81.6%
    2020$385 -91%$70,480
    2019$4,297 +2.3%$70,480
    2018$4,202 +986.4%$70,480
    2017$387 -2%$70,480
    2016$395 $70,480
    2015$395 $70,480
    2014$395 +2.8%$70,480
    2013$384 +2.8%$70,480
    2012$374 +2.3%$70,480
    2011$365 +2%$70,480
    2010$358 +7.5%$70,480
    2009$333 $70,480
    2008$333 +8.3%$70,480
    2007$307 $70,480
    2006$307 -2%$70,480
    2005$314 $70,480
    2004$314 +8.5%$70,480
    2003$289 +7.9%$70,480
    2002$268 $70,480
    2000$268 $70,480
    Find assessor info on the county website

    Neighborhood: 19036

    Nearby schools

    GreatSchools rating
    Schools provided by the listing agent
    • Elementary: DARBY TOWNSHIP SCHOOL
    • Middle: ASHLAND
    • High: ACADEMY PARK
    • District: SOUTHEAST DELCO

    Source: The MLS. This data may not be complete. We recommend contacting the local school district to confirm school assignments for this home.

    Get a cash offer in 3 minutes
    Find out how much your home could sell for in as little as 3 minutes with a no-obligation cash offer.
    Estimated market value
    $270,600
    Get a cash offer in 3 minutes
    Find out how much your home could sell for in as little as 3 minutes with a no-obligation cash offer.
    Estimated market value
    $270,600