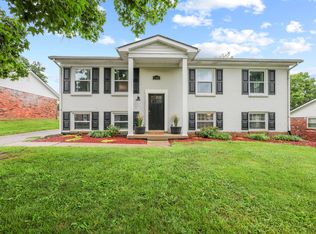
Welcome home to this cozy 3-bedroom, 2-bath property located in the heart of Winchester, KY, just minutes from the Winchester Bypass for quick and easy commuting. Priced at $270,000, this home offers exceptional value in a highly walkable and convenient neighborhood. The thoughtful layout includes a versatile lower-level den paired with a full second bathroom, creating the perfect opportunity for a second living space, guest suite, home office, or multi-generational setup. The main level flows easily into comfortable living areas, with updated finishes in the full bath, adding a modern touch buyers will appreciate. Outdoor living is just as appealing located on a cul-de-sac & delivering a fully fenced backyard...ideal for pets, play, entertaining, or simply enjoying private outdoor space. The attached garage is generously sized, offering not only parking but also excellent storage capacity. Located in a desirable, walkable area close to shopping, dining, schools, and commuter routes to Lexington or Richmond, this home blends comfort, convenience, and functionality in one compelling package. A rare find at this price point in Winchester...don't miss the opportunity to make it yours.
Contingent
Price cut: $5K (6/17)
$270,000
720 Terry Dr, Winchester, KY 40391
3beds
1,779sqft
Single Family Residence
Built in 1990
7,840 Square Feet Lot
$266,700 Zestimate®
$152/sqft
$-- HOA
What's special
Private outdoor spaceFull second bathroomFully fenced backyardVersatile lower-level den
- 87 days |
- 297 |
- 12 |
Zillow last checked:
Listing updated:
Listed by:
Christa Joynt 859-771-3968,
Keller Williams Commonwealth
Source: Imagine MLS,MLS#: 26009068
Facts & features
Interior
Bedrooms & bathrooms
- Bedrooms: 3
- Bathrooms: 2
- Full bathrooms: 2
Primary bedroom
- Level: First
Bedroom 2
- Level: First
Bedroom 3
- Level: First
Bathroom 1
- Level: First
Bathroom 2
- Level: Lower
Den
- Level: Lower
Kitchen
- Level: First
Living room
- Level: First
Heating
- Electric, Heat Pump
Cooling
- Electric, Heat Pump
Appliances
- Included: Dishwasher, Microwave, Refrigerator, Oven, Range
- Laundry: Electric Dryer Hookup, Main Level, Washer Hookup
Features
- Eat-in Kitchen
- Flooring: Carpet, Ceramic Tile, Laminate, Vinyl
- Windows: Storm Window(s), Blinds, Screens
- Basement: Exterior Entry,Partial,Partially Finished,Sump Pump,Walk-Out Access
- Number of fireplaces: 1
- Fireplace features: Basement, Den
Interior area
- Total structure area: 1,779
- Total interior livable area: 1,779 sqft
- Finished area above ground: 1,181
- Finished area below ground: 598
Property
Parking
- Total spaces: 1
- Parking features: Attached Garage, Basement, Driveway, Garage Faces Front
- Garage spaces: 1
- Has uncovered spaces: Yes
Features
- Levels: Multi/Split,Two
- Fencing: Chain Link
- Has view: Yes
- View description: Neighborhood
Lot
- Size: 7,840 Square Feet
- Features: Landscaped
Details
- Additional structures: Shed(s)
- Parcel number: 043400800700
Construction
Type & style
- Home type: SingleFamily
- Architectural style: Split Level
- Property subtype: Single Family Residence
Materials
- Brick Veneer, Vinyl Siding
- Foundation: Block
- Roof: Shingle
Condition
- Year built: 1990
Utilities & green energy
- Sewer: Public Sewer
- Water: Public
- Utilities for property: Electricity Connected, Water Connected
Community & HOA
Community
- Features: Park, Tennis Court(s), Pool, Pickleball
- Subdivision: Westmeade
HOA
- Has HOA: No
Location
- Region: Winchester
Financial & listing details
- Price per square foot: $152/sqft
- Tax assessed value: $223,000
- Annual tax amount: $2,230
- Date on market: 5/27/2026
Estimated market value
$266,700
$253,000 - $280,000
$1,765/mo
Price history
| Date | Event | Price |
|---|---|---|
| 6/25/2026 | Contingent | $270,000$152/sqft |
Source:  Imagine MLS #26009068 Report a problem Imagine MLS #26009068 Report a problem | ||
| 6/17/2026 | Price change | $270,000-1.8%$152/sqft |
Source: Imagine MLS #26009068 Report a problem | ||
| 5/27/2026 | Listed for sale | $275,000$155/sqft |
Source: Imagine MLS #26009068 Report a problem | ||
| 5/19/2026 | Contingent | $275,000$155/sqft |
Source: Imagine MLS #26009068 Report a problem | ||
| 4/25/2026 | Listed for sale | $275,000+23.3%$155/sqft |
Source: Imagine MLS #26009068 Report a problem | ||
| 4/5/2024 | Sold | $223,000$125/sqft |
Source: Imagine MLS #24002818 Report a problem | ||
| 2/17/2024 | Pending sale | $223,000$125/sqft |
Source: Imagine MLS #24002818 Report a problem | ||
| 2/16/2024 | Listed for sale | $223,000+44.6%$125/sqft |
Source: Imagine MLS #24002818 Report a problem | ||
| 8/13/2019 | Sold | $154,200$87/sqft |
Source: Imagine MLS #1916368 Report a problem | ||
| 7/24/2019 | Pending sale | $154,200$87/sqft |
Source: Keller Williams Greater Lex #1916368 Report a problem | ||
| 7/17/2019 | Listing removed | $1,095$1/sqft |
Source: Owner Report a problem | ||
| 7/17/2019 | Listed for sale | $154,200+3%$87/sqft |
Source: Keller Williams Greater Lex #1916368 Report a problem | ||
| 7/9/2019 | Listed for rent | $1,095$1/sqft |
Source: Owner Report a problem | ||
| 9/26/2018 | Listing removed | $1,095$1/sqft |
Source: Owner Report a problem | ||
| 9/16/2018 | Price change | $1,095-4.7%$1/sqft |
Source: Owner Report a problem | ||
| 9/7/2018 | Price change | $1,149-2.2%$1/sqft |
Source: Owner Report a problem | ||
| 8/23/2018 | Listed for rent | $1,175$1/sqft |
Source: Owner Report a problem | ||
| 8/20/2018 | Listing removed | $149,760$84/sqft |
Source: Keller Williams Greater Lexington #1816270 Report a problem | ||
| 8/1/2018 | Price change | $149,760-3.3%$84/sqft |
Source: Keller Williams Greater Lexington #1816270 Report a problem | ||
| 7/19/2018 | Price change | $154,900+4%$87/sqft |
Source: Keller Williams Greater Lexington #1816270 Report a problem | ||
| 6/14/2018 | Listed for sale | $148,900+11.1%$84/sqft |
Source: Busy Bee Realty #1800914 Report a problem | ||
| 12/17/2004 | Sold | $134,000$75/sqft |
Source:  Imagine MLS #413391 Report a problem Imagine MLS #413391 Report a problem | ||
Public tax history
| Year | Property taxes | Tax assessment |
|---|---|---|
| 2024 | $2,230 +46.8% | $223,000 +44.6% |
| 2023 | $1,519 | $154,200 |
| 2022 | $1,519 +0.3% | $154,200 |
| 2021 | $1,515 -0.2% | $154,200 |
| 2020 | $1,518 +13% | $154,200 +13.5% |
| 2019 | $1,343 +1.2% | $135,800 |
| 2018 | $1,327 +9.7% | $135,800 +7.9% |
| 2017 | $1,210 | $125,900 |
| 2016 | $1,210 | $125,900 |
| 2015 | $1,210 +4% | $125,900 -0.9% |
| 2013 | $1,163 | $127,000 |
| 2011 | -- | $127,000 |
| 2010 | -- | $127,000 |
Find assessor info on the county website
Monthly payment
Est. payment
Payment breakdown
Explore the cost of this home by adjusting the details. Changes won't be saved.Climate risks
Neighborhood: 40391
Nearby schools
GreatSchools rating
- 4/10Strode Station Elementary SchoolGrades: K-4Distance: 1.8 mi
- 5/10Robert D Campbell Junior High SchoolGrades: 7-8Distance: 0.8 mi
- 5/10George Rogers Clark High SchoolGrades: 9-12Distance: 1.2 mi
Schools provided by the listing agent
- Elementary: Strode Station
- Middle: Robert Campbell
- High: GRC
Source: Imagine MLS. This data may not be complete. We recommend contacting the local school district to confirm school assignments for this home.
- $273,8003 bd2 ba2.2k sqft722 Terry Dr, Winchester, KY 40391Off Market
- $286,5003 bd2 ba2.2k sqft716 Terry Dr, Winchester, KY 40391Off Market
- $265,0003 bd2 ba2.2k sqft724 Terry Dr, Winchester, KY 40391Sold
- $228,4003 bd1 ba1.1k sqft721 Terry Dr, Winchester, KY 40391Off Market
- $292,7003 bd2 ba2.2k sqft719 Terry Dr, Winchester, KY 40391Off Market
- $225,9003 bd2 ba1.1k sqft726 Terry Dr, Winchester, KY 40391Off Market
- $256,4004 bd1 ba2.3k sqft714 Terry Dr, Winchester, KY 40391Off Market
- $291,6003 bd2 ba2.2k sqft717 Terry Dr, Winchester, KY 40391Off Market
A local agent can set up tours, give advice and negotiate with sellers.
Similar homes
- $274,9004 bd3 ba1.3k sqft304 Sandra Dr, Winchester, KY 40391For Sale

 MLS ID #26016975, Michael R Hilario, The Agency. Imagine MLS
 - $229,0003 bd2 ba1.2k sqft13 Long Ave, Winchester, KY 40391For Sale
 MLS ID #26019206, Kathryn M Cheuvront, Coldwell Banker McMahan. Imagine MLS
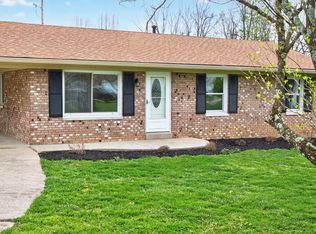
 - $319,9005 bd2 ba2k sqft128 Cherokee Dr, Winchester, KY 40391For Sale
 MLS ID #26017629, Tyler A Hurst, Oak & Acre. Imagine MLS
 - $279,9993 bd2 ba1.5k sqft103 Southern Ct, Winchester, KY 40391For Sale
 MLS ID #26007260, Mila J Ensor, Ensor Real Estate, LLC. Imagine MLS
 - $249,9003 bd1 ba1.2k sqft10 Chickadee Ln, Winchester, KY 40391For SaleMLS ID #26016217, Christa Joynt, Keller Williams Commonwealth. Imagine MLS
- $265,0003 bd1 ba1.3k sqft119 Sunset Hts, Winchester, KY 40391For SaleMLS ID #26012905, Whitney Ann Ensor, Ensor Real Estate, LLC. Imagine MLS
- $229,9003 bd2 ba1.2k sqft491 Hidden Hills Way, Winchester, KY 40391For SaleMLS ID #26017144, Robin Trimble, HomeFirst Real Estate. Imagine MLS
- $270,0003 bd2 ba1.6k sqft20 Jackson St, Winchester, KY 40391For SaleMLS ID #26012820, Zova M Rothchild, Keller Williams Legacy Group. Imagine MLS
- $339,9003 bd2 ba1.8k sqft23 Windridge Dr, Winchester, KY 40391For SaleMLS ID #26013010, Holly L Goeing, The Agency. Imagine MLS
- $235,5003 bd1 ba1.1k sqft125 Kittison Dr, Winchester, KY 40391For SaleMLS ID #26011953, Kathryn M Cheuvront, Coldwell Banker McMahan. Imagine MLS
- $339,0003 bd3 ba2k sqft13 Bel Air Dr, Winchester, KY 40391For SaleMLS ID #26016008, Robin S Jones, Keller Williams Legacy Group. Imagine MLS
- $225,0003 bd4 ba1.8k sqft128 Abbeywood Ct, Winchester, KY 40391For SaleMLS ID #26017061, Judd Hisel, ERA Select Real Estate. Imagine MLS
- $315,0004 bd3 ba1.8k sqft209 Connie Ln, Winchester, KY 40391For SaleMLS ID #26015653, Mila J Ensor, Ensor Real Estate, LLC. Imagine MLS
- $235,0004 bd1 ba1.6k sqft120 Windsor Dr, Winchester, KY 40391For SaleMLS ID #26013563, Cathie Witt-Pyle, Keller Williams Commonwealth. Imagine MLS
- $249,9003 bd2 ba1.9k sqft1332 Buckhorn Trl, Mount Sterling, KY 40353For SaleMLS ID #26018718, Brooke Otis Mullins, RO&CO Real Estate. Imagine MLS
- $280,0003 bd2 ba1.7k sqft102 Rebecca Dr, Richmond, KY 40475For SaleMLS ID #26016967, Libby VanMeter, Marshall Lane Real Estate - Lexington. Imagine MLS
- $310,0003 bd2 ba2k sqft3765 Kittiwake Dr, Lexington, KY 40517For SaleMLS ID #26019115, Elizabeth Hodge, Lifstyl Real Estate. Imagine MLS
- $289,9003 bd1 ba1.2k sqft803 Boone Trail Rd, Richmond, KY 40475For SaleMLS ID #26010216, Gerald Salyer, Premier Property Consultants. Imagine MLS
- $297,5004 bd2 ba1.9k sqft3633 Sundart Dr, Lexington, KY 40517For SaleMLS ID #26016641, Pamela H Stilz, Bluegrass Sotheby's International Realty. Imagine MLS
- $277,0004 bd2 ba2.1k sqft109 Jonathan Dr, Richmond, KY 40475For SaleMLS ID #26005156, Tina D French, The Real Estate Co.. Imagine MLS
