Welcome home to this recently updated modular ranch floor plan that is located on a private, nature friendly wooded lot consisting of just over 2 acres. Feed the deer! Large, wired workshop (21.2 x 16.3) is great for projects and storage. Recent interior painting included ceilings, crown molding, baseboards, attic pull down, & interior walls/doors. Exterior doors repainted, new handle on front door. New weather stripping was added at both exterior doors. Side door was replaced in 2017 and recently got a handle. Interior door handles/hinges all replaced with new bifold closet doors in the BRs. All new blinds throughout & all BRs have new ceiling fans. Hall bath has new fan, new toilet, light fixture, & vanity. Kitchen equipped w/granite counters, SS appliances, recent sink/faucet, & center island. Primary bath has new dual granite counter vanity, shower stall, new light fixture, new toilet, and LVP floors. Primary BR has standard size closet with bifold doors and a small WIC beside the vanity. Dining room with hardwoods and bay window. Separate laundry/utility room has bamboo floors. Roof replaced 2015, HVAC updates in 2018 & 2021, water heater in 2020, and water tank replaced in Dec 2023. Septic just pumped 12/31/25. 6 mil poly plastic vapor barrier in 2020. Gravel driveway with 20 x 22 concrete parking pad. Back deck just got a recent refresh too! See agent remarks for more and welcome home!
Sold for $340,000
$340,000
720 Timberlands Dr, Louisburg, NC 27549
3beds
1,469sqft
Single Family Residence, Residential
Built in 1996
2.12 Acres Lot
$338,900 Zestimate®
$231/sqft
$1,739 Estimated rent
Home value
$338,900
Estimated sales range
Not available
$1,739/mo
Zestimate® history
Owner options
List your home for rent
$1,739/mo
Rent Zestimate®
Find your next renter with Zillow Rental Manager. Plus, with online applications, you can quickly screen prospective tenants – for free.
$1,739/mo
Rent Zestimate®
Refinance and save
$2,073/mo
Est. payment
Refinancing to a lower rate could help reduce your monthly payments and save thousands over the life of the loan.
$2,073/mo
Est. payment
Explore your selling options
Work with a Zillow partner agent
Leverage their expertise and Zillow's premium Showcase listings to get your home seen by more buyers.
Get startedList with your own agent
Get your home in front of millions of buyers by listing it on Zillow.
Learn how to do itSell it yourself
Take full control of how buyers see your home on Zillow by listing For Sale by Owner (FSBO).
List your homeWhat's special
Center island
Zillow last checked:
Listing updated:
Listed by:
Tip Iuliucci 910-527-0948,
Northside Realty Inc.
Bought with:
Rachel Hunnicutt Jones, 334709
Mark Spain Real Estate
Source: Doorify MLS,MLS#: 10132776
Facts & features
Interior
Bedrooms & bathrooms
- Bedrooms: 3
- Bathrooms: 2
- Full bathrooms: 2
Heating
- Electric, Heat Pump
Cooling
- Central Air, Heat Pump
Appliances
- Included: Dishwasher, Electric Range, Electric Water Heater, Microwave, Stainless Steel Appliance(s), Water Heater
- Laundry: Laundry Room, Main Level
Features
- Bathtub/Shower Combination, Ceiling Fan(s), Dining L, Granite Counters, Kitchen Island, Storage
- Flooring: Bamboo, Hardwood, Laminate, Vinyl
- Windows: Blinds
- Basement: Crawl Space
- Number of fireplaces: 1
- Fireplace features: Family Room, Gas Log, Propane
Interior area
- Total structure area: 1,469
- Total interior livable area: 1,469 sqft
- Finished area above ground: 1,469
- Finished area below ground: 0
Property
Parking
- Total spaces: 4
- Parking features: Concrete, Driveway, Gravel, On Street
- Uncovered spaces: 4
Features
- Levels: One
- Stories: 1
- Patio & porch: Deck, Front Porch
- Exterior features: Private Yard
- Pool features: None
- Spa features: None
- Fencing: None
- Has view: Yes
- View description: Trees/Woods
Lot
- Size: 2.12 Acres
- Dimensions: 223 x 436 x 209 x 430
- Features: Hardwood Trees, Wooded
Details
- Additional structures: Workshop
- Parcel number: 1873835024
- Special conditions: Standard
Construction
Type & style
- Home type: SingleFamily
- Architectural style: Ranch
- Property subtype: Single Family Residence, Residential
Materials
- Vinyl Siding
- Roof: Shingle
Condition
- New construction: No
- Year built: 1996
Utilities & green energy
- Sewer: Septic Tank
- Water: Well
- Utilities for property: Electricity Connected, Septic Connected, Water Connected
Community & HOA
Community
- Subdivision: Timberlands
HOA
- Has HOA: Yes
- Amenities included: None
- Services included: None
- HOA fee: $30 annually
Location
- Region: Louisburg
Financial & listing details
- Price per square foot: $231/sqft
- Tax assessed value: $260,710
- Annual tax amount: $1,679
- Date on market: 11/13/2025
Price history
| Date | Event | Price |
|---|---|---|
| 4/2/2026 | Sold | $340,000-1.2%$231/sqft |
Source:  Doorify MLS #10132776 Report a problem Doorify MLS #10132776 Report a problem | ||
| 2/25/2026 | Pending sale | $344,000$234/sqft |
Source: Doorify MLS #10132776 Report a problem | ||
| 1/20/2026 | Listed for sale | $344,000$234/sqft |
Source: Doorify MLS #10132776 Report a problem | ||
| 12/18/2025 | Pending sale | $344,000$234/sqft |
Source: Doorify MLS #10132776 Report a problem | ||
| 11/29/2025 | Price change | $344,000-1.4%$234/sqft |
Source: Doorify MLS #10132776 Report a problem | ||
| 11/13/2025 | Listed for sale | $349,000+169.7%$238/sqft |
Source: Doorify MLS #10132776 Report a problem | ||
| 4/17/2017 | Sold | $129,400+7.8%$88/sqft |
Source: Doorify MLS #2067707 Report a problem | ||
| 11/27/2016 | Pending sale | $120,000$82/sqft |
Source: Northside Realty Inc. #2067707 Report a problem | ||
| 11/14/2016 | Price change | $120,000-4%$82/sqft |
Source: Northside Realty Inc. #2067707 Report a problem | ||
| 10/29/2016 | Listed for sale | $125,000$85/sqft |
Source: Northside Realty Inc. #2067707 Report a problem | ||
| 8/11/2016 | Pending sale | $125,000$85/sqft |
Source: Northside Realty Inc. #2067707 Report a problem | ||
| 7/31/2016 | Price change | $125,000-3.8%$85/sqft |
Source: Northside Realty Inc. #2067707 Report a problem | ||
| 6/15/2016 | Listed for sale | $130,000$88/sqft |
Source: Northside Realty Inc. #2067707 Report a problem | ||
| 5/25/2016 | Pending sale | $130,000$88/sqft |
Source: Northside Realty Inc. #2067707 Report a problem | ||
| 5/17/2016 | Listed for sale | $130,000-3%$88/sqft |
Source: Northside Realty Inc. #2067707 Report a problem | ||
| 4/25/2005 | Sold | $134,000$91/sqft |
Source: Public Record Report a problem | ||
Public tax history
| Year | Property taxes | Tax assessment |
|---|---|---|
| 2025 | $1,687 +1.8% | $260,710 |
| 2024 | $1,656 +3.7% | $260,710 +54.3% |
| 2023 | $1,598 +0.6% | $168,930 |
| 2022 | $1,588 -0.5% | -- |
| 2021 | $1,595 -1% | -- |
| 2020 | $1,612 +0.6% | -- |
| 2019 | $1,602 +28% | $168,930 |
| 2018 | $1,251 | $168,930 +45% |
| 2017 | $1,251 | $116,530 |
| 2016 | $1,251 | $116,530 |
| 2015 | $1,251 +6.9% | $116,530 |
| 2014 | $1,171 | $116,530 |
| 2013 | -- | $116,530 |
| 2012 | -- | $116,530 -12.2% |
| 2011 | -- | $132,656 |
| 2010 | -- | $132,656 |
| 2009 | -- | $132,656 |
| 2008 | -- | $132,656 |
| 2007 | -- | $132,656 |
| 2006 | -- | $132,656 |
| 2005 | -- | $132,656 |
| 2004 | -- | $132,656 +17.1% |
| 2003 | -- | $113,313 |
| 2002 | -- | $113,313 |
| 2001 | -- | $113,313 |
Find assessor info on the county website
Neighborhood: 27549
Nearby homes
- $406,2003 bd3 ba2.1k sqft740 Timberlands Dr, Louisburg, NC 27549Off Market
- $343,1004 bd2 ba1.4k sqft700 Timberlands Dr, Louisburg, NC 27549Off Market
- $374,3003 bd2 ba1.4k sqft725 Timberlands Dr, Louisburg, NC 27549Off Market
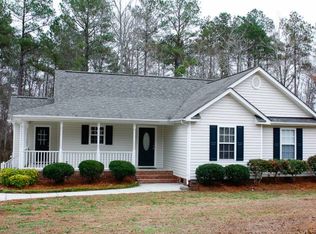
- $403,2003 bd2 ba1.7k sqft750 Timberlands Dr, Louisburg, NC 27549Off Market

- $420,0003 bd2 ba1.9k sqft160 Lumberjack Ln, Louisburg, NC 27549Sold
- $403,3003 bd2 ba1.9k sqft690 Timberlands Dr, Louisburg, NC 27549Off Market
- $411,4003 bd2 ba1.7k sqft715 Timberlands Dr, Louisburg, NC 27549Off Market
- $409,0004 bd4 ba1.9k sqft745 Timberlands Dr, Louisburg, NC 27549Off Market
Nearby schools
GreatSchools rating
- 8/10Royal ElementaryGrades: PK-5Distance: 2 mi
- 5/10Cedar Creek MiddleGrades: 6-8Distance: 3 mi
- 6/10Franklinton HighGrades: 9-12Distance: 3.2 mi
Schools provided by the listing agent
- Elementary: Franklin - Royal
- Middle: Franklin - Cedar Creek
- High: Franklin - Franklinton
Source: Doorify MLS. This data may not be complete. We recommend contacting the local school district to confirm school assignments for this home.
Get a cash offer in 3 minutes
Find out how much your home could sell for in as little as 3 minutes with a no-obligation cash offer.
Estimated market value
$338,900
Get a cash offer in 3 minutes
Find out how much your home could sell for in as little as 3 minutes with a no-obligation cash offer.
Estimated market value
$338,900
- North Carolina
- Franklin County
- Louisburg
- 27549
- 720 Timberlands Dr
Nearby cities
Nearby zip codes
Other Louisburg Topics
