Skip main navigation
Sold for $185,000
  • $185,000

    720 Townsend Dr, Algonac, MI 48001

    3beds
    1,138sqft
    Single Family Residence
    Built in 1940
    7,405.2 Square Feet Lot
    $212,300 Zestimate®
    $163/sqft
    $1,590 Estimated rent

    Home value

    $212,300

    $202,000 - $225,000

    $1,590/mo

    Zestimate® history
    Loading
    Loading...

    Owner options

    List your home for rent

    $1,590/mo

    Rent Zestimate®

    Find your next renter with Zillow Rental Manager. Plus, with online applications, you can quickly screen prospective tenants – for free.

    Learn more

    $1,590/mo

    Rent Zestimate®

    Refinance and save

    $1,238/mo

    Est. payment

    Refinancing to a lower rate could help reduce your monthly payments and save thousands over the life of the loan.

    See today's rates

    $1,238/mo

    Est. payment

    Explore your selling options

    Work with a Zillow partner agent

    Leverage their expertise and Zillow's premium Showcase listings to get your home seen by more buyers.

    Get started

    List with your own agent

    Get your home in front of millions of buyers by listing it on Zillow.

    Learn how to do it

    Sell it yourself

    Take full control of how buyers see your home on Zillow by listing For Sale by Owner (FSBO).

    List your home

    What's special


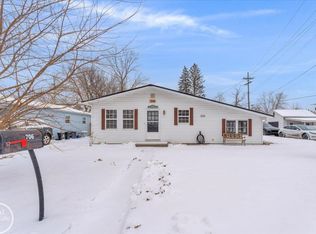
    Nestled in a serene, low-traffic area, this charming farmhouse-style home offers the perfect blend of rustic elegance and modern comfort. Featuring three spacious bedrooms and two full bathrooms, the interior is designed for both relaxation and functionality. Enjoy a recently remodeled kitchen with gray painted shaker cabinets, tile backsplash, gas fireplace in dining room, refinished wood flooring in living and dining areas, bead board walls, newer vinyl windows & furnace, and more!! Step outside to find a large deck perfect for entertaining, overlooking a beautifully landscaped, fenced yard that provides privacy and a safe play area for children or pets. The lush greenery and thoughtfully arranged garden beds add to the home's inviting atmosphere. The expansive wraparound country porch invites you to enjoy the tranquil surroundings and offers a picturesque view of the St. Clair River. Despite its peaceful location, this home is just minutes from the vibrant downtown area, combining the best of country living with convenient access to shopping, dining, and entertainment. This farmhouse is a true gem, offering a serene retreat without sacrificing proximity to city amenities.

    Zillow last checked:

    Listing updated:

    Listed by:

    Melanie Lovati 586-263-8220,

    Innovation Real Estate Specialists Inc.

    Bought with:

    Shelly Mueller, 6501432263

    RE/MAX Advisors

    Source: MiRealSource,MLS#: 50143018MLS LogoOriginating MLS: MiRealSource

    Facts & features

    Interior

    Bedrooms & bathrooms
    • Bedrooms: 3
    • Bathrooms: 2
    • Full bathrooms: 2
    Bedroom 1
    • Level: Second
    • Area: 80
    • Dimensions: 10 x 8
    Bedroom 2
    • Level: Second
    • Area: 99
    • Dimensions: 11 x 9
    Bedroom 3
    • Level: Second
    • Area: 72
    • Dimensions: 9 x 8
    Bathroom 1
    • Level: Entry
    • Area: 48
    • Dimensions: 8 x 6
    Bathroom 2
    • Level: Second
    • Area: 40
    • Dimensions: 8 x 5
    Dining room
    • Level: Entry
    • Area: 450
    • Dimensions: 15 x 30
    Kitchen
    • Level: Entry
    • Area: 108
    • Dimensions: 12 x 9
    Living room
    • Level: Entry
    • Area: 80
    • Dimensions: 10 x 8
    Heating
    • Forced Air, Natural Gas
    Cooling
    • Ceiling Fan(s)
    Appliances
    • Included: Dishwasher
    • Laundry: Entry
    Features
    • Basement: Crawl Space
    • Number of fireplaces: 1
    • Fireplace features: Dining Room
    Interior area
    • Total structure area: 1,138
    • Total interior livable area: 1,138 sqft
    • Finished area above ground: 1,138
    • Finished area below ground: 0

    Property

    Features
    • Levels: Two
    • Stories: 2
    • Patio & porch: Deck, Porch
    • Fencing: Fenced
    • Frontage type: Road
    • Frontage length: 75
    Lot
    • Size: 7,405 sqft
    • Dimensions: 75 x 100
    Details
    • Parcel number: 011270040000
    • Zoning description: Residential
    • Special conditions: Private

    Construction

    Type & style
    • Home type: SingleFamily
    • Architectural style: Farm House
    • Property subtype: Single Family Residence
    Materials
    • Vinyl Siding, Wood Siding
    Condition
    • Year built: 1940

    Utilities & green energy

    • Sewer: Public Sanitary
    • Water: Public

    Community & neighborhood

    Location
    • Region: Algonac
    • Subdivision: Supv Roy T Gilberts Plat

    Other

    Other facts
    • Listing agreement: Exclusive Right To Sell
    • Listing terms: Cash,Conventional,FHA,VA Loan

    Price history

    DateEventPrice
    7/3/2024Sold$185,000+3.4%$163/sqft
    Source: MiRealSource #50143018 Report a problem
    6/6/2024Pending sale$179,000$157/sqft
    Source: MiRealSource #50143018 Report a problem
    5/30/2024Listed for sale$179,000+21.4%$157/sqft
    Source: MiRealSource #50143018 Report a problem
    10/27/2023Listing removed--
    Source: Realcomp II #58050054052 Report a problem
    10/26/2021Sold$147,500-6.6%$130/sqft
    Source: MiRealSource #50054052 Report a problem
    9/27/2021Pending sale$157,900$139/sqft
    Source: MiRealSource #50054052 Report a problem
    9/21/2021Listed for sale$157,900$139/sqft
    Source: MiRealSource #50054052 Report a problem
    9/15/2021Pending sale$157,900$139/sqft
    Source: MiRealSource #50054052 Report a problem
    9/10/2021Price change$157,900-4%$139/sqft
    Source: MiRealSource #50054052 Report a problem
    9/3/2021Listed for sale$164,500+37.2%$145/sqft
    Source: MiRealSource #50054052 Report a problem
    10/22/2019Listing removed$119,900$105/sqft
    Source: Bauer-Reno & Assoc Real Estate #31377554 Report a problem
    8/12/2019Price change$119,900-4%$105/sqft
    Source: Bauer-Reno & Assoc Real Estate #31377554 Report a problem
    6/17/2019Price change$124,900-3.8%$110/sqft
    Source: Bauer-Reno & Assoc Real Estate #31377554 Report a problem
    5/10/2019Price change$129,900-3.7%$114/sqft
    Source: Bauer-Reno & Assoc Real Estate #31377554 Report a problem
    4/25/2019Listed for sale$134,900+2598%$119/sqft
    Source: Bauer-Reno & Assoc Real Estate #31377554 Report a problem
    8/25/2016Sold$5,000$4/sqft
    Source: Public Record Report a problem

    Public tax history

    YearProperty taxesTax assessment
    2025$2,559 +7.7%$72,800 -2%
    2024$2,377 +4.3%$74,300 +13.3%
    2023$2,279 -14.5%$65,600 +20.4%
    2022$2,665 $54,500 +15.2%
    2021-- $47,300 +7.7%
    2020-- $43,900 -13.4%
    2019$3,040 $50,700 +10%
    2018-- $46,100 +18.5%
    2017$1,431 +6%$38,900
    2016$1,349 $38,900 +7.2%
    2015$1,349 $36,300 +17.9%
    2014-- $30,800 -1.6%
    2013-- $31,300 -10.8%
    2012-- $35,100 -11.1%
    2011-- $39,500
    2010-- $39,500 +1.5%
    2009-- $38,900 -14.5%
    2008-- $45,500 -3%
    2007-- $46,900
    2006-- --
    2003-- $41,500
    2002-- $41,500 +3.8%
    2000-- $40,000

    Find assessor info on the county website

    Neighborhood: 48001

    Nearby schools

    GreatSchools rating
    Schools provided by the listing agent
    • District: Algonac Community School District

    Source: MiRealSource. This data may not be complete. We recommend contacting the local school district to confirm school assignments for this home.

    Get a cash offer in 3 minutes
    Find out how much your home could sell for in as little as 3 minutes with a no-obligation cash offer.
    Estimated market value
    $212,300
    Get a cash offer in 3 minutes
    Find out how much your home could sell for in as little as 3 minutes with a no-obligation cash offer.
    Estimated market value
    $212,300