The Upgrade You've Been Looking For!welcome Home To 720 Tracht Meadow- A Beautiful 4-bed, 2.5-bath Two-story Home In One Of The Area's Most Sought-after Developments. Truly Immaculate Throughout: Granite Countertops, Stainless Steel Appliances, And Refined Finishes And Fixtures Everywhere You Look. Huron Schools! Minutes From Sawmill Creek Resort And Sheldon Marsh State Nature Preserve, You'll Be Right In The Heart Of Lake Erie Shores Living.the 2-car Attached Garage Includes A Convenient Bump-out For Extra Storage. The Spacious Primary Suite Features An Ensuite Bath With Dual Sinks, A Jetted Soaker Tub, Separate Shower, And A Massive Walk-in Closet. The Basement Offers The Best Of Both Worlds- A Majority Of It Is Finished With A Completely Renovated Rumpus/recreation Space For Additional Comfortable Living/entertaining, Plus A Separate Workshop Area For Hobbies, Storage, Or Projects. The Owner Has Already Prepaid The 2026 Trugreen Lawn Program (7 Treatments), So You'll Enjoy One Of The Best-looking Yards Around This Season- Without The Cost. Unwind In The Evenings On The Back Deck Under The Shade Of The Included Gazebo. Home Has A Whole Home Generator For Extra Peace Of Mind During Storms. Be Sure To Review The Extras And Updates List In The Attached Documents- There's Simply Too Much To Highlight Here!
Sold for $417,500
$417,500
720 Tracht Meadows Dr, Huron, OH 44839
4beds
2,049sqft
Single Family Residence
Built in 1999
0.38 Acres Lot
$423,400 Zestimate®
$204/sqft
$3,961 Estimated rent
Home value
$423,400
$381,000 - $474,000
$3,961/mo
Zestimate® history
Owner options
List your home for rent
$3,961/mo
Rent Zestimate®
Find your next renter with Zillow Rental Manager. Plus, with online applications, you can quickly screen prospective tenants – for free.
$3,961/mo
Rent Zestimate®
Refinance and save
$2,852/mo
Est. payment
Refinancing to a lower rate could help reduce your monthly payments and save thousands over the life of the loan.
$2,852/mo
Est. payment
Explore your selling options
Work with a Zillow partner agent
Leverage their expertise and Zillow's premium Showcase listings to get your home seen by more buyers.
Get startedList with your own agent
Get your home in front of millions of buyers by listing it on Zillow.
Learn how to do itSell it yourself
Take full control of how buyers see your home on Zillow by listing For Sale by Owner (FSBO).
List your homeWhat's special
Spacious primary suiteStainless steel appliancesGranite countertopsRefined finishes and fixturesJetted soaker tubMassive walk-in closetSeparate shower
Zillow last checked:
Listing updated:
Listed by:
Patrick C. Spettel 419-677-9060 patrick.spettel@remax.net,
RE/MAX Quality Realty - Norwal
Bought with:
James H. Knight, 2015002773
Keller Williams Citywide-PC
Malory C. Sykes, 2019000888
Keller Williams Citywide-PC
Source: Firelands MLS,MLS#: 20260527Originating MLS: Firelands MLS
Facts & features
Interior
Bedrooms & bathrooms
- Bedrooms: 4
- Bathrooms: 3
- Full bathrooms: 2
- 1/2 bathrooms: 1
Primary bedroom
- Level: Second
- Area: 182
- Dimensions: 14 x 13
Bedroom 2
- Level: Second
- Area: 143
- Dimensions: 13 x 11
Bedroom 3
- Level: Second
- Area: 110
- Dimensions: 11 x 10
Bedroom 4
- Level: Second
- Area: 100
- Dimensions: 10 x 10
Bedroom 5
- Area: 0
- Dimensions: 0 x 0
Bathroom
- Level: Second
Bathroom 1
- Level: Second
Bathroom 3
- Level: Main
Dining room
- Features: Formal
- Level: Main
- Area: 143
- Dimensions: 13 x 11
Family room
- Level: Main
- Area: 252
- Dimensions: 18 x 14
Kitchen
- Level: Main
- Area: 252
- Dimensions: 18 x 14
Living room
- Level: Main
- Area: 154
- Dimensions: 14 x 11
Heating
- Gas, Forced Air
Cooling
- Central Air
Appliances
- Included: Dishwasher, Dryer, Disposal, Range, Refrigerator, Washer
- Laundry: Laundry Room
Features
- Ceiling Fan(s)
- Basement: Sump Pump,Partially Finished
- Has fireplace: Yes
- Fireplace features: Gas
Interior area
- Total structure area: 2,049
- Total interior livable area: 2,049 sqft
Property
Parking
- Total spaces: 2
- Parking features: Inside Entrance, Attached, Garage Door Opener, Off Street, Paved
- Attached garage spaces: 2
- Has uncovered spaces: Yes
Features
- Levels: Two
- Stories: 2
- Patio & porch: Yes
Lot
- Size: 0.38 Acres
Details
- Additional structures: Shed/Storage
- Parcel number: 3900661061
- Other equipment: Sump Pump
Construction
Type & style
- Home type: SingleFamily
- Property subtype: Single Family Residence
Materials
- Vinyl Siding
- Foundation: Basement
- Roof: Asphalt,New Roof In 2015
Condition
- Year built: 1999
Utilities & green energy
- Electric: ON
- Sewer: Public Sewer
- Water: Public
Community & HOA
Community
- Security: Surveillance On Site
- Subdivision: 4 Seasons Estates Subdivision
HOA
- Has HOA: Yes
- HOA fee: $150 annually
Location
- Region: Huron
Financial & listing details
- Price per square foot: $204/sqft
- Annual tax amount: $2,824
- Price range: $417.5K - $417.5K
- Date on market: 2/22/2026
- Date available: 01/01/1800
- Listing terms: Conventional
Price history
| Date | Event | Price |
|---|---|---|
| 6/24/2026 | Sold | $417,500$204/sqft |
Source: Public Record Report a problem | ||
| 4/6/2026 | Sold | $417,500+0.6%$204/sqft |
Source: Firelands MLS #20260527 Report a problem | ||
| 2/26/2026 | Contingent | $415,000$203/sqft |
Source: Firelands MLS #20260527 Report a problem | ||
| 2/22/2026 | Listed for sale | $415,000+97.6%$203/sqft |
Source: Firelands MLS #20260527 Report a problem | ||
| 11/19/1999 | Sold | $210,000$102/sqft |
Source: Public Record Report a problem | ||
Public tax history
| Year | Property taxes | Tax assessment |
|---|---|---|
| 2025 | $3,001 -14.5% | $102,010 |
| 2024 | $3,509 +16.3% | $102,010 +26.6% |
| 2023 | $3,018 -1.2% | $80,590 |
| 2022 | $3,055 +0.6% | $80,590 |
| 2021 | $3,036 +19.6% | $80,590 +20.7% |
| 2020 | $2,540 -3.4% | $66,780 |
| 2019 | $2,630 -1.8% | $66,780 |
| 2018 | $2,679 +3.9% | $66,780 +6.4% |
| 2017 | $2,579 +0.8% | $62,770 |
| 2016 | $2,558 +1.6% | $62,770 |
| 2015 | $2,517 -1.2% | $62,770 |
| 2014 | $2,548 +4.9% | $62,770 |
| 2013 | $2,428 +0% | $62,770 |
| 2012 | $2,427 -11.6% | $62,770 -14% |
| 2011 | $2,745 +2% | $72,990 |
| 2010 | $2,690 -2% | $72,990 |
| 2009 | $2,746 -0.2% | $72,990 |
| 2008 | $2,752 +0.2% | $72,990 |
| 2007 | $2,746 +73.4% | $72,990 |
| 2006 | $1,584 -1.8% | $72,990 +2.1% |
| 2005 | $1,613 +20.9% | $71,520 |
| 2004 | $1,333 -57.3% | $71,520 |
| 2003 | $3,121 +6.8% | $71,520 +7.6% |
| 2002 | $2,921 +0.8% | $66,490 |
| 2001 | $2,899 -0.2% | $66,490 |
| 2000 | $2,905 | $66,490 |
Find assessor info on the county website
Neighborhood: 44839
Nearby homes
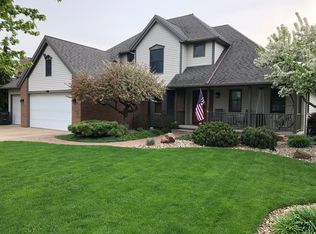
- $439,5004 bd3 ba2.1k sqft718 Tracht Meadows Dr, Huron, OH 44839Sold
- $498,1003 bd3 ba2.5k sqft704 Evergreen Cir, Huron, OH 44839Off Market
- $592,4004 bd2 ba3.1k sqft716 Tracht Meadows Dr, Huron, OH 44839Off Market
- $45,5000.441 Acres721 Tracht Meadows Dr, Huron, OH 44839Sold
- $474,7004 bd4 ba2.8k sqft706 Evergreen Cir, Huron, OH 44839Off Market
- $321,7003 bd2 ba3k sqft3319 Cleveland Rd W, Huron, OH 44839Off Market
- $476,6004 bd2 ba2.3k sqft719 Tracht Meadows Dr, Huron, OH 44839Off Market
- $228,0005 bd2 ba2k sqft3313 Cleveland Rd W, Huron, OH 44839Off Market
Nearby schools
GreatSchools rating
- 8/10Woodlands Intermediate SchoolGrades: PK-5Distance: 1.5 mi
- 7/10McCormick Junior High SchoolGrades: 7-8Distance: 3 mi
- 8/10Huron High SchoolGrades: 9-12Distance: 2.7 mi
Schools provided by the listing agent
- District: Huron
Source: Firelands MLS. This data may not be complete. We recommend contacting the local school district to confirm school assignments for this home.
Get a cash offer in 3 minutes
Find out how much your home could sell for in as little as 3 minutes with a no-obligation cash offer.
Estimated market value
$423,400
Get a cash offer in 3 minutes
Find out how much your home could sell for in as little as 3 minutes with a no-obligation cash offer.
Estimated market value
$423,400
- Ohio
- Erie County
- Huron
- 44839
- 720 Tracht Meadows Dr
Nearby cities
Nearby zip codes
Other Huron Topics
