Skip main navigation
Sold
  • Price Unknown

    720 Tramway Ln NE Unit 7, Albuquerque, NM 87122

    2beds
    1,814sqft
    Townhouse
    Built in 1975
    3,049.2 Square Feet Lot
    $442,000 Zestimate®
    $--/sqft
    $2,125 Estimated rent

    Home value

    $442,000

    $402,000 - $482,000

    $2,125/mo

    Zestimate® history
    Loading
    Loading...

    Owner options

    List your home for rent

    $2,125/mo

    Rent Zestimate®

    Find your next renter with Zillow Rental Manager. Plus, with online applications, you can quickly screen prospective tenants – for free.

    Learn more

    $2,125/mo

    Rent Zestimate®

    Refinance and save

    $50/mo

    Est. payment

    Refinancing to a lower rate could help reduce your monthly payments and save thousands over the life of the loan.

    See today's rates

    $50/mo

    Est. payment

    Explore your selling options

    Work with a Zillow partner agent

    Leverage their expertise and Zillow's premium Showcase listings to get your home seen by more buyers.

    Get started

    List with your own agent

    Get your home in front of millions of buyers by listing it on Zillow.

    Learn how to do it

    Sell it yourself

    Take full control of how buyers see your home on Zillow by listing For Sale by Owner (FSBO).

    List your home

    What's special

    Cozy fireplaceModern kitchenUpdated cabinetsAll solid surface flooringGranite countertopsOpen floor planStainless-steel appliances
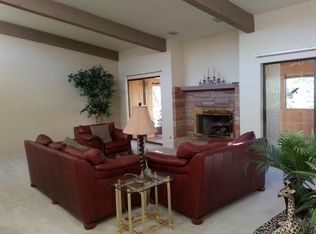
    Stunning newly updated home in a highly desirable location, offering breathtaking mountain and sparkling city light views. This beautifully refreshed property features a modern kitchen with updated cabinets, granite countertops and stainless-steel appliances, perfect for both everyday living and entertaining. Enjoy the outdoors from three separate outdoor living areas, ideal for relaxing or hosting guests while taking in the scenery. Inside, an abundance of natural light fills the open floor plan, complemented by all solid surface flooring for a clean, modern look and easy maintenance. The oversized living area features a cozy fireplace and additional space suited for a home office, reading nook or flex area. Ideally located close to amenities, shopping, dining, and outdoor activities.

    Zillow last checked:

    Listing updated:

    Listed by:

    Nicole L Ackerman 505-610-5130,

    La Puerta Real Estate Serv LLC

    Bought with:

    John M Sickels, 47698

    EXP Realty LLC

    Source: SWMLS,MLS#: 1101122MLS Logo

    Facts & features

    Interior

    Bedrooms & bathrooms
    • Bedrooms: 2
    • Bathrooms: 2
    • Full bathrooms: 2
    Primary bedroom
    • Level: Lower
    • Area: 212.22
    • Dimensions: 16.75 x 12.67
    Bedroom 2
    • Level: Lower
    • Area: 154
    • Dimensions: 11 x 14
    Kitchen
    • Level: Main
    • Area: 204.22
    • Dimensions: 17.5 x 11.67
    Living room
    • Level: Main
    • Area: 174.58
    • Dimensions: 16.9 x 10.33
    Heating
    • Ductless
    Cooling
    • Ductless
    Appliances
    • Included: Dryer, Free-Standing Electric Range, Microwave, Refrigerator, Washer
    • Laundry: Electric Dryer Hookup
    Features
    • Great Room, High Ceilings, Kitchen Island, Tub Shower, Walk-In Closet(s)
    • Flooring: Brick, Tile, Wood
    • Windows: Double Pane Windows, Insulated Windows
    • Has basement: No
    • Number of fireplaces: 1
    Interior area
    • Total structure area: 1,814
    • Total interior livable area: 1,814 sqft

    Property

    Parking
    • Total spaces: 2
    • Parking features: Attached, Finished Garage, Garage, Garage Door Opener
    • Attached garage spaces: 2
    Features
    • Levels: Two
    • Stories: 2
    • Patio & porch: Deck, Patio
    • Exterior features: Deck, Patio
    Lot
    • Size: 3,049 sqft
    Details
    • Parcel number: 102306412553020122
    • Zoning description: R-1A*

    Construction

    Type & style
    • Home type: Townhouse
    • Property subtype: Townhouse
    • Attached to another structure: Yes
    Materials
    • Frame, Wood Siding
    • Roof: Tar/Gravel
    Condition
    • Resale
    • New construction: No
    • Year built: 1975

    Utilities & green energy

    • Sewer: Public Sewer
    • Water: Public
    • Utilities for property: Cable Available, Electricity Connected, Natural Gas Connected, Phone Available, Sewer Connected, Water Connected
    Green energy
    • Energy generation: None

    Community & neighborhood

    Location
    • Region: Albuquerque

    HOA & financial

    HOA
    • Has HOA: Yes
    • HOA fee: $50 monthly
    • Services included: Common Areas, Road Maintenance

    Other

    Other facts
    • Listing terms: Cash,Conventional,FHA,VA Loan
    • Road surface type: Paved

    Price history

    DateEventPrice
    4/24/2026Sold--
    Source: SWMLS #1101122 Report a problem
    4/8/2026Pending sale$460,000$254/sqft
    Source: SWMLS #1101122 Report a problem
    4/4/2026Listed for sale$460,000$254/sqft
    Source: SWMLS #1101122 Report a problem
    4/9/2014Listing removed$1,100$1/sqft
    Source: Bruni/Karr Rental & Management Agency Report a problem
    3/13/2014Listed for rent$1,100$1/sqft
    Source: Bruni/Karr Rental & Management Agency Report a problem

    Public tax history

    YearProperty taxesTax assessment
    2025$2,326 +3.3%$74,668 +3%
    2024$2,251 -1.4%$72,493
    2023$2,282 +100.9%$72,493
    2022$1,135 -45.9%$72,493 +7.6%
    2021$2,100 +1.6%$67,356 +3%
    2020$2,067 $65,394 +1.6%
    2019-- $64,394
    2018$1,784 -9%$64,394 +3%
    2017$1,961 +6.6%$62,518 +6.1%
    2016$1,840 -96.8%$58,931 +3%
    2015$57,214 +3223.3%$57,214 +3%
    2014$1,722 $55,548 +3%
    2013$1,722 $53,930 +3%
    2012-- $52,359 +3%
    2011-- $50,835 +3%
    2010-- $49,355 +3%
    2009-- $47,917 +3%
    2008-- $46,523 +3%
    2007-- $45,167 +3%
    2006-- $43,852 +3%
    2005-- $42,575 +3%
    2004-- $41,336 +3%
    2003-- $40,132 +3%
    2002-- $38,963
    2001-- $38,963 -4.7%
    2000-- $40,896

    Find assessor info on the county website

    Neighborhood: Sandia Heights

    Nearby schools

    GreatSchools rating
    Schools provided by the listing agent
    • Elementary: Double Eagle
    • Middle: Desert Ridge
    • High: La Cueva

    Source: SWMLS. This data may not be complete. We recommend contacting the local school district to confirm school assignments for this home.

    Get a cash offer in 3 minutes
    Find out how much your home could sell for in as little as 3 minutes with a no-obligation cash offer.
    Estimated market value
    $442,000
    Get a cash offer in 3 minutes
    Find out how much your home could sell for in as little as 3 minutes with a no-obligation cash offer.
    Estimated market value
    $442,000