Skip main navigation
For sale
  • $439,000

    720 Troy Street, Aurora, CO 80011

    3beds
    1,401sqft
    : 
    Loading
    Get pre-qualified
    Single Family Residence
    Built in 1954
    9,540 Square Feet Lot
    $-- Zestimate®
    $313/sqft
    $-- HOA

    What's special

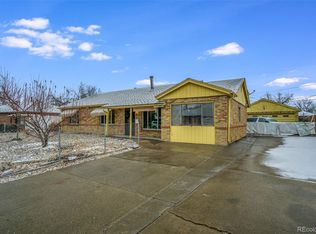
    Move right into this beautifully remodeled 3-bedroom, 2-bath ranch in the established Hoffman Heights neighborhood! Featuring a bright, modern kitchen with white cabinetry, quartz countertops, stainless steel appliances, and durable solid-surface flooring throughout, this home offers stylish, low-maintenance living. Enjoy outdoor entertaining in the beautifully landscaped backyard complete with a covered patio and plenty of space to relax. Location is everything—just one mile from Anschutz Medical Campus and Children's Hospital, with easy access to I-225, Denver International Airport, and Downtown Denver. Move in, unpack, and enjoy a simplified lifestyle in a home that's ready for you.
    14 days
    |
    355
    |
    32
    |

    Zillow last checked:

    Listing updated:

    Listed by:

    Nicki Thompson 303-725-1874 DenverAgent@gmail.com,

    RE/MAX Alliance - Olde Town,

    Tavia Galvin 720-280-2269,

    RE/MAX Alliance - Olde Town

    Source: REcolorado as distributed by MLS GRID,MLS#: 3141074MLS Logo

    Loading...

      Facts & features

      Interior

      Bedrooms & bathrooms
      • Bedrooms: 3
      • Bathrooms: 2
      • Full bathrooms: 1
      • 3/4 bathrooms: 1
      • Main level bathrooms: 2
      • Main level bedrooms: 3
      Bedroom
      • Features: Primary Suite
      • Level: Main
      Bedroom
      • Level: Main
      Bedroom
      • Level: Main
      Bathroom
      • Level: Main
      Bathroom
      • Level: Main
      Dining room
      • Level: Main
      Kitchen
      • Level: Main
      Laundry
      • Level: Main
      Living room
      • Level: Main
      Heating
      • Forced Air
      Cooling
      • Central Air
      Appliances
      • Included: Dishwasher, Disposal, Dryer, Microwave, Oven, Range, Refrigerator, Washer
      Features
      • Ceiling Fan(s), Granite Counters, No Stairs, Open Floorplan, Pantry
      • Flooring: Carpet, Laminate, Tile
      • Windows: Double Pane Windows
      • Has basement: No
      Interior area
      • Total structure area: 1,401
      • Total interior livable area: 1,401 sqft
      • Finished area above ground: 1,401

      Property

      Parking
      • Total spaces: 1
      • Parking features: Garage - Attached
      • Attached garage spaces: 1
      Features
      • Levels: One
      • Stories: 1
      • Patio & porch: Covered, Front Porch, Patio
      • Exterior features: Lighting, Private Yard, Rain Gutters
      • Fencing: Full
      Lot
      • Size: 9,540 Square Feet
      • Features: Level, Sprinklers In Front, Sprinklers In Rear
      Details
      • Parcel number: 031070261
      • Zoning: Residential
      • Special conditions: Standard

      Construction

      Type & style
      • Home type: SingleFamily
      • Architectural style: Traditional
      • Property subtype: Single Family Residence
      Materials
      • Brick, Frame
      • Roof: Composition
      Condition
      • Year built: 1954

      Utilities & green energy

      • Sewer: Public Sewer
      • Water: Public

      Community & HOA

      Community
      • Subdivision: Hoffman Town
      HOA
      • Has HOA: No
      Location
      • Region: Aurora

      Financial & listing details

      • Price per square foot: $313/sqft
      • Tax assessed value: $458,100
      • Annual tax amount: $3,081
      • Date on market: 6/25/2026
      • Listing terms: Cash,Conventional,FHA,VA Loan
      • Exclusions: Seller's Personal Property & Staging Items
      • Ownership: Individual
      • Road surface type: Paved

        Estimated market value

        Not available

        Estimated sales range

        Not available

        Not available

        Price history

        DateEventPrice
        7/5/2026Listed for sale$439,000$313/sqft
        Source: REcolorado as distributed by MLS GRID #3141074 Report a problem
        6/28/2026Pending sale$439,000$313/sqft
        Source: REcolorado as distributed by MLS GRID #3141074 Report a problem
        6/25/2026Listed for sale$439,000+39.4%$313/sqft
        Source: REcolorado as distributed by MLS GRID #3141074 Report a problem
        5/9/2024Listing removed--
        Source: Zillow Rentals Report a problem
        4/9/2024Listed for rent$2,600$2/sqft
        Source: Zillow Rentals Report a problem
        6/8/2018Sold$315,000+1.6%$225/sqft
        Source: Public Record Report a problem
        5/19/2018Pending sale$310,000$221/sqft
        Source: Coldwell Banker Residential Brokerage - North Metro #6783243 Report a problem
        5/16/2018Listed for sale$310,000$221/sqft
        Source: Coldwell Banker Residential Brokerage - North Metro #6783243 Report a problem
        5/8/2018Pending sale$310,000$221/sqft
        Source: Coldwell Banker Residential Brokerage - North Metro #6783243 Report a problem
        5/5/2018Listed for sale$310,000+19.9%$221/sqft
        Source: COLDWELL BANKER RESIDENTIAL 56 #6783243 Report a problem
        2/26/2017Listing removed$258,500$185/sqft
        Source: Coldwell Banker Residential Brokerage - North Metro #5623414 Report a problem
        2/3/2017Pending sale$258,500$185/sqft
        Source: Coldwell Banker Residential Brokerage - North Metro #5623414 Report a problem
        1/28/2017Listed for sale$258,500$185/sqft
        Source: Coldwell Banker Residential Brokerage - North Metro #5623414 Report a problem
        1/16/2017Pending sale$258,500$185/sqft
        Source: Coldwell Banker Residential Brokerage - North Metro #5623414 Report a problem
        1/10/2017Listed for sale$258,500+12.9%$185/sqft
        Source: Coldwell Banker Residential Brokerage - North Metro #5623414 Report a problem
        7/10/2015Sold$229,000+38.8%$163/sqft
        Source: Public Record Report a problem
        2/10/2004Sold$165,000+5.2%$118/sqft
        Source: Public Record Report a problem
        6/27/2001Sold$156,900$112/sqft
        Source: Public Record Report a problem

        Public tax history

        YearProperty taxesTax assessment
        2025$2,989 +3.1%$28,631 -8.2%
        2024$2,899 +23.1%$31,189 -11.4%
        2023$2,355 -3.1%$35,212 +50.2%
        2022$2,431 $23,450 -2.8%
        2021-- $24,124 +7.5%
        2020$2,337 +19.6%$22,444
        2019$1,954 --
        2018$1,954 +15%$18,475
        2017$1,699 $18,475 +44.2%
        2016-- $12,808
        2015-- $12,808 +59.5%
        2014$1,161 +53.6%$8,032 -6.7%
        2013$756 $8,610
        2012-- $8,610
        2011$690 +1.1%$8,610 +1.2%
        2010$682 -32.9%$8,510
        2009$1,017 $8,510 -33%
        2008-- $12,696
        2007-- $12,696 -4.4%
        2006-- $13,285
        2005-- $13,285 +0.6%
        2002$1,014 +32.9%$13,210 +36.6%
        2001$764 $9,670

        Find assessor info on the county website

        Monthly payment

        Est. payment

        Payment breakdown

        Explore the cost of this home by adjusting the details. Changes won't be saved.
        All calculations are estimates and provided by Zillow, Inc. for informational purposes only. Actual amounts may vary.
        HOA fees may include property taxes on listings classified as Co-Ops. Contact the listing agent and/or owner for fee details.
        Mortgage interest rates are dependent on a number of factors, including credit score, down payment, and repayment length. Interest rate data provided by Zillow Group Marketplace, Inc. as of 1/1/1970 from various mortgage lenders with which we have lead or other similar arrangements; the Estimated Payment is an average of those rates.
        See how much you could borrow to make a competitive offer.

        Climate risks

        Neighborhood: Jewell Heights - Hoffman Heights

        Getting around

        40 / 100
        Car-Dependent
        42 / 100
        Some Transit
        58 / 100
        Bikeable

        Nearby schools

        GreatSchools rating
        Schools provided by the listing agent
        • Elementary: Sixth Avenue
        • Middle: South
        • High: Aurora Central
        • District: Adams-Arapahoe 28J

        Source: REcolorado as distributed by MLS GRID. This data may not be complete. We recommend contacting the local school district to confirm school assignments for this home.

        A local agent can set up tours, give advice and negotiate with sellers.

        Browse local experts

        Similar homes

        Skip to the end of the carouselSkip to the beginning of the carousel