Skip main navigation
Closed
  • $540,000

    720 Village Field Ct, Suwanee, GA 30024

    3beds
    1,889sqft
    Single Family Residence
    Built in 2013
    3,049.2 Square Feet Lot
    $510,900 Zestimate®
    $286/sqft
    $2,556 Estimated rent

    Home value

    $510,900

    $485,000 - $536,000

    $2,556/mo

    Zestimate® history
    Loading
    Loading...

    Owner options

    List your home for rent

    $2,556/mo

    Rent Zestimate®

    Find your next renter with Zillow Rental Manager. Plus, with online applications, you can quickly screen prospective tenants – for free.

    Learn more

    $2,556/mo

    Rent Zestimate®

    Refinance and save

    $5,119/mo

    Est. payment

    Refinancing to a lower rate could help reduce your monthly payments and save thousands over the life of the loan.

    See today's rates

    $5,119/mo

    Est. payment

    Explore your selling options

    Work with a Zillow partner agent

    Leverage their expertise and Zillow's premium Showcase listings to get your home seen by more buyers.

    Get started

    List with your own agent

    Get your home in front of millions of buyers by listing it on Zillow.

    Learn how to do it

    Sell it yourself

    Take full control of how buyers see your home on Zillow by listing For Sale by Owner (FSBO).

    List your home

    What's special

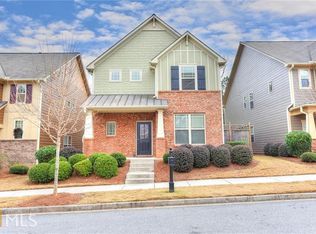
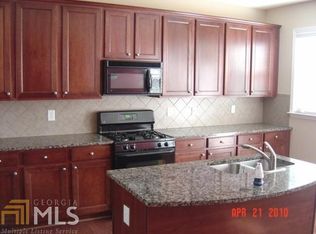
    Welcome to your dream home in the highly sought-after Village Grove community within the prestigious North Gwinnett school district! This exquisite 3-bedroom, 2 1/2-bathroom residence boasts an array of resort-style amenities, ensuring a lifestyle of luxury and leisure. Featuring a new roof installed in 2023 and fresh exterior paint! Step inside to discover a warm and inviting living room, complete with a cozy fireplace, offering a perfect spot for relaxation or entertaining guests. Adjoining the living area is a charming breakfast nook overlooking the gourmet kitchen, featuring sleek granite countertops, rich stained wood cabinets, and top-of-the-line stainless steel appliances, making meal preparation a delight. Conveniently located on the main level, you'll find a half bathroom and a practical drop zone, providing ample storage space for everyday essentials. Ascend the staircase to the upper level, where you'll be greeted by the sumptuous master suite, boasting a generous walk-in closet and a luxurious bathroom adorned with double vanities, a rejuvenating soaking tub, and a tiled shower, creating a tranquil retreat after a long day. Two additional well-appointed bedrooms and a full bathroom await upstairs, along with a convenient laundry area, ensuring utmost comfort and convenience for the entire household. Outside, a spacious garage with side storage and ceiling storage racks offers ample space for all your storage needs. You will also find an inviting side patio area, offering a retreat enveloped by a private fence and adorned with a shaded awning. Beyond the confines of this stunning home, indulge in the unparalleled amenities of Village Grove, including a sprawling green space, an Olympic-sized pool, playgrounds, and tennis courts, providing endless opportunities for recreation and relaxation. Situated in close proximity to top-rated schools, shopping destinations, and scenic greenways/trails, this home offers the perfect blend of convenience and luxury living. Don't miss your chance to experience the epitome of upscale suburban living in this remarkable Village Grove residence. Schedule your showing today and make this your forever home!

    Zillow last checked:

    Listing updated:

    Listed by:

    Jordan W Raper 678-896-9643,

    Peggy Slappey Properties

    Bought with:

    Arnold Oh, 403345

    eXp Realty

    Source: GAMLS,MLS#: 10305779MLS Logo

    Facts & features

    Interior

    Bedrooms & bathrooms
    • Bedrooms: 3
    • Bathrooms: 3
    • Full bathrooms: 2
    • 1/2 bathrooms: 1
    Dining room
    • Features: Dining Rm/Living Rm Combo
    Kitchen
    • Features: Breakfast Bar, Pantry
    Heating
    • Central, Natural Gas
    Cooling
    • Ceiling Fan(s), Central Air
    Appliances
    • Included: Dishwasher, Gas Water Heater, Microwave
    • Laundry: Upper Level
    Features
    • Double Vanity, Walk-In Closet(s)
    • Flooring: Hardwood
    • Windows: Double Pane Windows
    • Basement: None
    • Attic: Pull Down Stairs
    • Number of fireplaces: 1
    • Fireplace features: Factory Built, Family Room
    • Common walls with other units/homes: No Common Walls
    Interior area
    • Total structure area: 1,889
    • Total interior livable area: 1,889 sqft
    • Finished area above ground: 1,889
    • Finished area below ground: 0

    Property

    Parking
    • Total spaces: 2
    • Parking features: Garage
    • Has garage: Yes
    Features
    • Levels: Two
    • Stories: 2
    • Patio & porch: Patio
    • Fencing: Back Yard,Privacy,Wood
    • Has view: Yes
    • View description: City
    • Body of water: None
    Lot
    • Size: 3,049 sqft
    • Features: Corner Lot
    Details
    • Parcel number: R7252 733

    Construction

    Type & style
    • Home type: SingleFamily
    • Architectural style: Brick Front,Craftsman
    • Property subtype: Single Family Residence
    Materials
    • Other
    • Foundation: Slab
    • Roof: Composition
    Condition
    • Resale
    • New construction: No
    • Year built: 2013

    Utilities & green energy

    • Electric: 220 Volts
    • Sewer: Public Sewer
    • Water: Public
    • Utilities for property: Cable Available, Electricity Available, Natural Gas Available, Phone Available, Sewer Available, Underground Utilities, Water Available

    Community & neighborhood

    Community
    • Community features: Clubhouse, Playground, Pool, Sidewalks, Street Lights, Tennis Court(s), Walk To Schools, Near Shopping
    Location
    • Region: Suwanee
    • Subdivision: Village Grove

    HOA & financial

    HOA
    • Has HOA: Yes
    • HOA fee: $1,800 annually
    • Services included: Facilities Fee, Maintenance Grounds, Swimming, Tennis

    Other

    Other facts
    • Listing agreement: Exclusive Right To Sell

    Price history

    DateEventPrice
    7/9/2024Sold$540,000+1%$286/sqft
    Source: GAMLS #10305779 Report a problem
    6/5/2024Pending sale$534,900$283/sqft
    Source: FMLS GA #7390579 Report a problem
    5/29/2024Listed for sale$534,900+101.8%$283/sqft
    Source: GAMLS #10305779 Report a problem
    7/26/2016Sold$265,000+29.3%$140/sqft
    Source: Public Record Report a problem
    9/16/2013Sold$204,900+70.8%$108/sqft
    Source: Public Record Report a problem
    6/25/2013Sold$120,000$64/sqft
    Source: Public Record Report a problem

    Public tax history

    YearProperty taxesTax assessment
    2025$5,045 +2.5%$197,560 +4.2%
    2024$4,922 +19.8%$189,600 +9.6%
    2023$4,108 -4.1%$172,960 +9.6%
    2022$4,283 +18.4%$157,760 +29.9%
    2021$3,616 -0.8%$121,440
    2020$3,647 +10.4%$121,440 +14.6%
    2019$3,304 $106,000
    2018$3,304 -1.7%$106,000 +4.3%
    2016$3,361 +13.8%$101,640 +15.3%
    2015$2,954 $88,120 +7.6%
    2014$2,954 +358.1%$81,920 +329.4%
    2013$645 $19,080

    Find assessor info on the county website

    Neighborhood: 30024

    Nearby schools

    GreatSchools rating
    Schools provided by the listing agent
    • Elementary: Level Creek
    • Middle: North Gwinnett
    • High: North Gwinnett

    Source: GAMLS. This data may not be complete. We recommend contacting the local school district to confirm school assignments for this home.

    Get a cash offer in 3 minutes
    Find out how much your home could sell for in as little as 3 minutes with a no-obligation cash offer.
    Estimated market value
    $510,900
    Get a cash offer in 3 minutes
    Find out how much your home could sell for in as little as 3 minutes with a no-obligation cash offer.
    Estimated market value
    $510,900