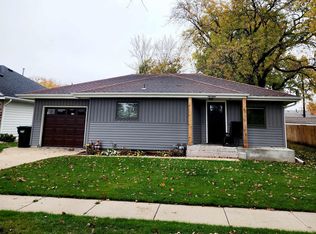
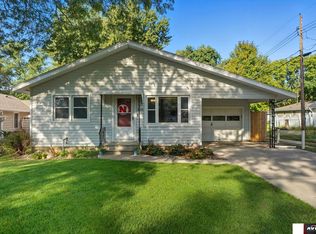
Classic old charm, oversized lot & endless possibilities. This home is filled with character, including original wood floors, rich woodwork, arched doorways, and natural light. The covered front porch provides the perfect place to relax beneath shade trees. The galley kitchen opens to a cozy dining area in the front of the home. The 2nd floor offers a large primary bedroom, flex space that could be a nursery, office, hobby area or a quiet reading nook. Situated on a generous 9960 sq foot lot, with a fully fenced backyard, with plenty of room to expand the home, build a garage, create the garden of your dreams, or simply enjoy raised garden beds and current landscape. Large garden shed and carport. Full, unfinished basement, newer HVAC, low taxes, $1750.36, excellent location within walking distance to everything you need, like ICE CREAM. Are you a first-time buyer, investor, or someone looking for a home full of character with room to personalize, this property is for you!
Sold for $185,000
Zillow last checked:
Listing updated:
Bought with:
Ashley Cherney, 20140041
eXp Realty LLC
Source: GPRMLS,MLS#: 22620730
Price history
| Date | Event | Price |
|---|---|---|
| 10/2/2026 | Sold | $185,000$143/sqft |
Source:  GPRMLS #22620730 Report a problem GPRMLS #22620730 Report a problem | ||
| 8/19/2026 | Pending sale | $185,000$143/sqft |
Source: GPRMLS #22620730 Report a problem | ||
| 7/21/2026 | Listed for sale | $185,000-15.9%$143/sqft |
Source: GPRMLS #22620730 Report a problem | ||
| 6/30/2026 | Listing removed | $220,000$169/sqft |
Source: Columbus BOR NE #20260106 Report a problem | ||
| 5/30/2026 | Price change | $220,000-6.4%$169/sqft |
Source: Columbus BOR NE #20260106 Report a problem | ||
| 3/16/2026 | Listed for sale | $235,000$181/sqft |
Source: Columbus BOR NE #20260106 Report a problem | ||
| 1/1/2026 | Listing removed | $235,000$181/sqft |
Source: Columbus BOR NE #20250552 Report a problem | ||
| 11/21/2025 | Price change | $235,000-4.1%$181/sqft |
Source: Columbus BOR NE #20250552 Report a problem | ||
| 10/22/2025 | Price change | $245,000-2%$189/sqft |
Source: Columbus BOR NE #20250552 Report a problem | ||
| 9/7/2025 | Listed for sale | $250,000+66.8%$193/sqft |
Source: Columbus BOR NE #20250552 Report a problem | ||
| 6/3/2021 | Sold | $149,900$115/sqft |
Source: GPRMLS #22106393 Report a problem | ||
| 4/9/2021 | Pending sale | $149,900$115/sqft |
Source: GPRMLS #22106393 Report a problem | ||
| 4/7/2021 | Listed for sale | $149,900$115/sqft |
Source: GPRMLS #22106393 Report a problem | ||


Get pre-qualified for a loan
At Zillow Home Loans, we can pre-qualify you in as little as 5 minutes with no impact to your credit score.An equal housing lender. NMLS #10287.
