Skip main navigation
Sold
  • $460,000

    720 W 16th St, Vancouver, WA 98660

    4beds
    1,752sqft
    Residential, Single Family Residence
    Built in 1905
    4,356 Square Feet Lot
    $487,200 Zestimate®
    $263/sqft
    $3,113 Estimated rent

    Home value

    $487,200

    $453,000 - $521,000

    $3,113/mo

    Zestimate® history
    Loading
    Loading...

    Owner options

    List your home for rent

    $3,113/mo

    Rent Zestimate®

    Find your next renter with Zillow Rental Manager. Plus, with online applications, you can quickly screen prospective tenants – for free.

    Learn more

    $3,113/mo

    Rent Zestimate®

    Refinance and save

    $2,750/mo

    Est. payment

    Refinancing to a lower rate could help reduce your monthly payments and save thousands over the life of the loan.

    See today's rates

    $2,750/mo

    Est. payment

    Explore your selling options

    Work with a Zillow partner agent

    Leverage their expertise and Zillow's premium Showcase listings to get your home seen by more buyers.

    Get started

    List with your own agent

    Get your home in front of millions of buyers by listing it on Zillow.

    Learn how to do it

    Sell it yourself

    Take full control of how buyers see your home on Zillow by listing For Sale by Owner (FSBO).

    List your home

    What's special

    Off-street parkingModern showerHigh ceilingsOriginal wood floorsAmple driveway spaceClassic clawfoot tubButcher block countertops
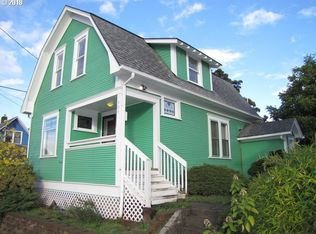

    Charming 1905 farmhouse just minutes from downtown Vancouver, located in the desirable Hough neighborhood. This 4-bedroom, 2-bath home offers lots of square footage for the price. It features original wood floors throughout, high ceilings, and an open layout that includes a welcoming staircase. The kitchen is equipped with an island, newer cabinets, a built-in range, and butcher block countertops. The spacious upstairs bathroom has been updated with a modern shower and retains its classic clawfoot tub. Updates to plumbing and electrical systems provide added peace of mind, along with new Ascend Composite Cladding siding installed in 2024 by Alside. There's potential for adding a detached garage or ADU, thanks to the off-street parking and ample driveway space. Just steps away, you'll find vibrant restaurants, shops, New Seasons Market, and the scenic Vancouver Waterfront.

    Zillow last checked:

    Listing updated:

    Listed by:

    Troy D Doty P.C. 503-997-4169,

    Northwest Realty Source

    Bought with:

    Theresa Manning, 21023406

    Professional Realty Services International, Inc.

    Source: RMLS (OR),MLS#: 24128071MLS Logo

    Facts & features

    Interior

    Bedrooms & bathrooms
    • Bedrooms: 4
    • Bathrooms: 2
    • Full bathrooms: 2
    • Main level bathrooms: 1
    Primary bedroom
    • Features: Builtin Features, Closet, Wood Floors
    • Level: Main
    • Area: 169
    • Dimensions: 13 x 13
    Bedroom 2
    • Features: Walkin Closet, Wood Floors
    • Level: Upper
    • Area: 169
    • Dimensions: 13 x 13
    Bedroom 3
    • Features: Closet, Wood Floors
    • Level: Upper
    • Area: 121
    • Dimensions: 11 x 11
    Bedroom 4
    • Features: Closet, Wood Floors
    • Level: Upper
    • Area: 117
    • Dimensions: 9 x 13
    Dining room
    • Features: Wood Floors
    • Level: Main
    • Area: 198
    • Dimensions: 11 x 18
    Kitchen
    • Features: Builtin Range, Dishwasher, Disposal, Down Draft, Island, Free Standing Refrigerator
    • Level: Main
    • Area: 180
    • Width: 15
    Living room
    • Features: Wood Floors
    • Level: Main
    • Area: 169
    • Dimensions: 13 x 13
    Heating
    • Wall Furnace, Zoned
    Appliances
    • Included: Built-In Range, Dishwasher, Disposal, Down Draft, Free-Standing Refrigerator, Washer/Dryer, Electric Water Heater
    • Laundry: Laundry Room
    Features
    • Ceiling Fan(s), Closet, Walk-In Closet(s), Kitchen Island, Built-in Features
    • Flooring: Wood
    • Windows: Double Pane Windows, Vinyl Frames
    • Basement: Other
    Interior area
    • Total structure area: 1,752
    • Total interior livable area: 1,752 sqft

    Property

    Parking
    • Parking features: Off Street, Parking Pad
    • Has uncovered spaces: Yes
    Features
    • Levels: Two
    • Stories: 2
    • Patio & porch: Porch
    • Exterior features: Yard
    • Fencing: Fenced
    • Has view: Yes
    • View description: Territorial
    Lot
    • Size: 4,356 sqft
    • Features: Corner Lot, Private, SqFt 3000 to 4999
    Details
    • Additional structures: ToolShed
    • Parcel number: 055580000

    Construction

    Type & style
    • Home type: SingleFamily
    • Architectural style: Farmhouse
    • Property subtype: Residential, Single Family Residence
    Materials
    • Other, Vinyl Siding
    • Foundation: Pillar/Post/Pier
    • Roof: Composition
    Condition
    • Resale
    • New construction: No
    • Year built: 1905

    Utilities & green energy

    • Sewer: Public Sewer
    • Water: Public
    • Utilities for property: Cable Connected

    Community & neighborhood

    Location
    • Region: Vancouver
    • Subdivision: Hough Neighborhood

    Other

    Other facts
    • Listing terms: Cash,Conventional,FHA,VA Loan
    • Road surface type: Paved

    Price history

    DateEventPrice
    12/4/2024Sold$460,000+2.2%$263/sqft
    Source: RMLS (OR) #24128071 Report a problem
    11/1/2024Pending sale$450,000$257/sqft
    Source: RMLS (OR) #24128071 Report a problem
    10/23/2024Listed for sale$450,000$257/sqft
    Source: RMLS (OR) #24128071 Report a problem
    10/13/2024Pending sale$450,000$257/sqft
    Source: RMLS (OR) #24128071 Report a problem
    10/8/2024Price change$450,000-3.2%$257/sqft
    Source: RMLS (OR) #24128071 Report a problem
    9/30/2024Listed for sale$465,000$265/sqft
    Source: RMLS (OR) #24128071 Report a problem
    9/23/2024Pending sale$465,000$265/sqft
    Source: RMLS (OR) #24128071 Report a problem
    9/19/2024Listed for sale$465,000+66.2%$265/sqft
    Source: RMLS (OR) #24128071 Report a problem
    8/31/2008Listing removed$279,720$160/sqft
    Source: Advanced Access #8053930 Report a problem
    7/22/2008Listed for sale$279,720+99.1%$160/sqft
    Source: Advanced Access #8053930 Report a problem
    4/19/2007Sold$140,500$80/sqft
    Source: Public Record Report a problem

    Public tax history

    YearProperty taxesTax assessment
    2024$3,957 +7.7%$405,004 +3.2%
    2023$3,674 -1.4%$392,549 +3.7%
    2022$3,727 +1.3%$378,548 +1.6%
    2021$3,680 +13.7%$372,552 +7.4%
    2020$3,235 $346,768 +3.1%
    2019$3,235 +6.8%$336,274 +9.8%
    2018$3,029 -7.3%$306,325 +11.6%
    2017$3,268 +13.9%$274,364 +9.2%
    2016$2,868 +8.4%$251,268 +13.5%
    2015$2,644 +19.9%$221,411 +26.8%
    2014$2,206 $174,615 +6.2%
    2013$2,206 +7.4%$164,414 +10.3%
    2012$2,055 +3.3%$149,048 -3.7%
    2011$1,990 +2.2%$154,820 -0.8%
    2010$1,947 +37.6%$156,131 -10.1%
    2009$1,415 $173,652 +19.4%
    2008-- $145,400
    2007-- $145,400 +10.2%
    2005-- $132,000
    2004-- $132,000 +69.7%
    2001$1,069 +11.7%$77,800 +14.1%
    2000$957 $68,200

    Find assessor info on the county website

    Neighborhood: Hough

    Nearby schools

    GreatSchools rating
    Schools provided by the listing agent
    • Elementary: Hough
    • Middle: Discovery
    • High: Hudsons Bay

    Source: RMLS (OR). This data may not be complete. We recommend contacting the local school district to confirm school assignments for this home.

    Get a cash offer in 3 minutes
    Find out how much your home could sell for in as little as 3 minutes with a no-obligation cash offer.
    Estimated market value
    $487,200
    Get a cash offer in 3 minutes
    Find out how much your home could sell for in as little as 3 minutes with a no-obligation cash offer.
    Estimated market value
    $487,200