Skip main navigation
Sold for $415,000
  • Listed by: Keller Williams Realty • Karen Anderson • Contact: 310-251-2883
    Bought with: First Team Real Estate
    Tax assessed value
    $415,000

    720 W 4th St Unit 111, Long Beach, CA 90802

    1beds
    584sqft
    Condominium
    Built in 1984
    -- sqft lot
    $410,000 Zestimate®
    $711/sqft
    $2,422 Estimated rent

    Home value

    $410,000

    $373,000 - $447,000

    $2,422/mo

    Zestimate® history
    Loading
    Loading...

    Owner options

    List your home for rent

    $2,422/mo

    Rent Zestimate®

    Find your next renter with Zillow Rental Manager. Plus, with online applications, you can quickly screen prospective tenants – for free.

    Learn more

    $2,422/mo

    Rent Zestimate®

    Refinance and save

    $2,955/mo

    Est. payment

    Refinancing to a lower rate could help reduce your monthly payments and save thousands over the life of the loan.

    See today's rates

    $2,955/mo

    Est. payment

    Explore your selling options

    Work with a Zillow partner agent

    Leverage their expertise and Zillow's premium Showcase listings to get your home seen by more buyers.

    Get started

    List with your own agent

    Get your home in front of millions of buyers by listing it on Zillow.

    Learn how to do it

    Sell it yourself

    Take full control of how buyers see your home on Zillow by listing For Sale by Owner (FSBO).

    List your home

    What's special

    Private balconySpacious ensuite bedroom
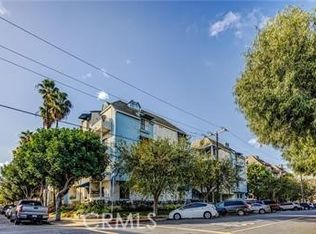
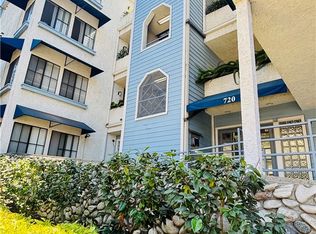
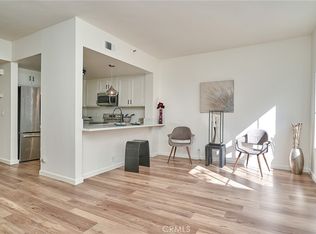
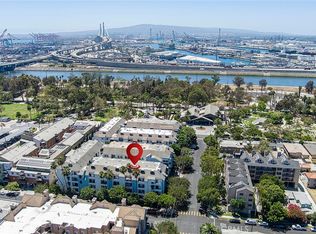
    Affordable beach living at it’s very best! This is truly a first-time buyer’s dream! Located in downtown Long Beach, this newly updated condo is the perfect place to begin your foray into home ownership! As you enter this secured building, you can feel the sense of community. Conveniently located on the main floor, this home feels much larger than the square footage would indicate! The floor plan is bright and open, with a spacious living room leading to an open and efficiently designed kitchen. There’s lots of cabinet and counter space and brand a brand-new stainless stove, microwave and dishwasher. A stainless refrigerator is also included! A powder room is nearby to accommodate your guests. Down the hall is a spacious ensuite bedroom with two wall closets, and a full bath. Step out onto your private balcony, where you can sit and sip your morning coffee. Laundry hookups for a stackable washer and dryer are tucked neatly away in the hallway. This home has fresh paint throughout, scraped ceilings and new luxury vinyl plank flooring for a clean and modern look. You’ll also find new light fixtures, doorknobs, toilets, faucets and fixtures throughout. There is a dedicated parking space with overhead storage in the subterranean garage (# 97). Elevator access makes carrying the groceries a breeze! Included in the low HOA of $305 monthly, is a community recreation room and well outfitted gym, as well as a bike storage area and open green space. Just down the street is The Jenny Oropeza Community Center and accompanying park. There is easy access to the freeway and the bridge, as well as a quick jaunt to many restaurants and shops. This is a phenomenal opportunity – don’t let it pass you by!

    Zillow last checked:

    Listing updated:

    Listed by:

    Karen Anderson DRE #01224307 310-251-2883,

    Keller Williams Realty

    Bought with:

    Cynthia Padilla, DRE #02000234

    First Team Real Estate

    Source: CRMLS,MLS#: PV24188085MLS LogoOriginating MLS: California Regional MLS

    Facts & features

    Interior

    Bedrooms & bathrooms
    • Bedrooms: 1
    • Bathrooms: 2
    • Full bathrooms: 1
    • 1/2 bathrooms: 1
    • Main level bathrooms: 2
    • Main level bedrooms: 1
    Rooms
    • Room types: Bedroom, Kitchen, Laundry, Living Room, Primary Bathroom, Primary Bedroom
    Primary bedroom
    • Features: Main Level Primary
    Bedroom
    • Features: All Bedrooms Down
    Bathroom
    • Features: Bathroom Exhaust Fan, Low Flow Plumbing Fixtures, Tub Shower
    Heating
    • Central
    Cooling
    • None
    Appliances
    • Included: Dishwasher, Electric Range, Disposal, Microwave
    • Laundry: Laundry Closet, Stacked
    Features
    • Breakfast Bar, All Bedrooms Down, Main Level Primary
    • Flooring: Vinyl
    • Has fireplace: No
    • Fireplace features: None
    • Common walls with other units/homes: 2+ Common Walls,No One Below
    Interior area
    • Total interior livable area: 584 sqft

    Property

    Parking
    • Total spaces: 1
    • Parking features: Assigned
    • Garage spaces: 1
    Features
    • Levels: One
    • Stories: 1
    • Entry location: front
    • Pool features: None
    • Has view: Yes
    • View description: None
    Lot
    • Size: 0.74 Acres
    Details
    • Parcel number: 7278023047
    • Zoning: LBPD14
    • Special conditions: Probate Listing

    Construction

    Type & style
    • Home type: Condo
    • Property subtype: Condominium
    • Attached to another structure: Yes
    Condition
    • New construction: No
    • Year built: 1984

    Utilities & green energy

    • Sewer: Public Sewer
    • Water: Public
    • Utilities for property: Sewer Connected

    Community & HOA

    Community
    • Features: Curbs, Park, Street Lights, Sidewalks
    • Subdivision: Unk
    HOA
    • Has HOA: Yes
    • Amenities included: Controlled Access, Fitness Center, Pet Restrictions, Recreation Room, Trash, Water
    • HOA fee: $305 monthly
    • HOA name: Oceangate Square
    • HOA phone: 310-444-7444
    Location
    • Region: Long Beach

    Financial & listing details

    • Price per square foot: $711/sqft
    • Tax assessed value: $415,000
    • Annual tax amount: $5,497
    • Date on market: 9/12/2024
    • Cumulative days on market: 59 days
    • Listing terms: Cash,Cash to New Loan,Conventional,VA Loan

    Price history

    DateEventPrice
    12/13/2024Sold$415,000$711/sqft
    Source: CRMLS #PV24188085 Report a problem
    11/12/2024Contingent$415,000$711/sqft
    Source: CRMLS #PV24188085 Report a problem
    10/16/2024Price change$415,000-2.4%$711/sqft
    Source: CRMLS #PV24188085 Report a problem
    9/13/2024Listed for sale$425,000$728/sqft
    Source: CRMLS #PV24188085 Report a problem

    Public tax history

    YearProperty taxesTax assessment
    2025$5,497 +177.8%$415,000 +192%
    2024$1,979 +6.6%$142,128 +2%
    2023$1,856 +6.5%$139,342 +2%
    2022$1,743 +2.4%$136,611 +2%
    2021$1,703 +0.3%$133,934 +1%
    2020$1,697 $132,562 +2%
    2019$1,697 +3.8%$129,964 +2%
    2018$1,635 $127,416 +2%
    2017$1,635 +1.2%$124,919 +2%
    2016$1,615 +7.5%$122,470 +1.5%
    2015$1,503 +4.5%$120,632 +2%
    2014$1,438 $118,270 +2.5%
    2012-- $115,429 +2%
    2011-- $113,166 +0.8%
    2010-- $112,321 -0.2%
    2009-- $112,589 +2%
    2008-- $110,382 +2%
    2007-- $108,219 +2%
    2006-- $106,098
    2005-- $106,098 +4%
    2004-- $101,979 +1.9%
    2003-- $100,111 +66.6%
    2002-- $60,100 +25.2%
    2000-- $48,000
    Find assessor info on the county website

    Neighborhood: Downtown

    Nearby schools

    GreatSchools rating
    Schools provided by the listing agent
    • Elementary: Chavez
    • Middle: Washington
    • High: Cabrillo

    Source: CRMLS. This data may not be complete. We recommend contacting the local school district to confirm school assignments for this home.

    Get a cash offer in 3 minutes
    Find out how much your home could sell for in as little as 3 minutes with a no-obligation cash offer.
    Estimated market value
    $410,000
    Get a cash offer in 3 minutes
    Find out how much your home could sell for in as little as 3 minutes with a no-obligation cash offer.
    Estimated market value
    $410,000