Skip main navigation
Closed
  • Listed by: Nettwork Global • Ryan Grimes • 217-474-9817
    Bought with: HomePro Real Estate
    $410,000

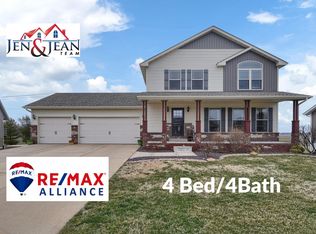
    720 W 5th St, Saint Jacob, IL 62281

    5beds
    2,412sqft
    Single Family Residence
    Built in 2014
    9,583 Square Feet Lot
    $410,200 Zestimate®
    $170/sqft
    $2,790 Estimated rent

    Home value

    $410,200

    $381,000 - $443,000

    $2,790/mo

    Zestimate® history
    Loading
    Loading...

    Owner options

    List your home for rent

    $2,790/mo

    Rent Zestimate®

    Find your next renter with Zillow Rental Manager. Plus, with online applications, you can quickly screen prospective tenants – for free.

    Learn more

    $2,790/mo

    Rent Zestimate®

    Refinance and save

    $2,900/mo

    Est. payment

    Refinancing to a lower rate could help reduce your monthly payments and save thousands over the life of the loan.

    See today's rates

    $2,900/mo

    Est. payment

    Explore your selling options

    Work with a Zillow partner agent

    Leverage their expertise and Zillow's premium Showcase listings to get your home seen by more buyers.

    Get started

    List with your own agent

    Get your home in front of millions of buyers by listing it on Zillow.

    Learn how to do it

    Sell it yourself

    Take full control of how buyers see your home on Zillow by listing For Sale by Owner (FSBO).

    List your home

    What's special

    Cozy fireplaceTwo additional bedroomsPrivate master suiteCul-de-sac locationMain-floor laundrySpacious kitchenInviting open-concept layout
    Welcome to 720 W. 5th St. in Saint Jacob, IL! Nestled in a highly sought-after, family-friendly neighborhood, this stunning 5-bedroom, 3-bathroom home delivers the perfect balance of small-town charm and modern living space within the top-tier Triad (Troy) School District. The main floor features an inviting open-concept layout with vaulted ceilings, a cozy fireplace, a spacious kitchen, and a private master suite complete with a cathedral ceiling and a walk-in closet. The finished lower level features a secondary family room, a full bathroom, and two additional bedrooms, offering plenty of space to grow. Located just a short stroll from the local park and playground, this home is a commuter's dream with an easy drive to Scott Air Force Base and quick access to I-55/I-70. Enjoy the peace of a quiet community while remaining just minutes from shopping, dining, and entertainment. Complete with main-floor laundry, a great rear deck, and a cul-de-sac location, this turnkey property has everything you are looking for. The rear deck is perfect for entertaining, featuring a permanent gas line for your grill so you never run out of propane.

    Zillow last checked:

    Listing updated:

    Listed by:

    Ryan Grimes 217-474-9817,

    Nettwork Global

    Bought with:

    Jamie Lenglet, 475.177374

    HomePro Real Estate

    Source: MARIS,MLS#: 26042815MLS LogoOriginating MLS: Southwestern Illinois Board of REALTORS

    Facts & features

    Interior

    Bedrooms & bathrooms
    • Bedrooms: 5
    • Bathrooms: 3
    • Full bathrooms: 3
    • Main level bathrooms: 2
    • Main level bedrooms: 3
    Bedroom
    • Features: Floor Covering: Carpeting
    • Level: Main
    Bedroom 2
    • Features: Floor Covering: Carpeting
    • Level: Main
    Bedroom 3
    • Features: Floor Covering: Carpeting
    • Level: Main
    Bedroom 4
    • Features: Floor Covering: Carpeting
    • Level: Lower
    Bedroom 5
    • Features: Floor Covering: Carpeting
    • Level: Lower
    Bathroom
    • Features: Floor Covering: Ceramic Tile
    • Level: Main
    Bathroom 2
    • Features: Floor Covering: Ceramic Tile
    • Level: Main
    Bathroom 3
    • Features: Floor Covering: Ceramic Tile
    • Level: Lower
    Basement
    • Features: Floor Covering: Carpeting
    • Level: Lower
    Great room
    • Features: Floor Covering: Laminate
    • Level: Main
    Kitchen
    • Features: Floor Covering: Laminate
    • Level: Main
    Laundry
    • Features: Floor Covering: Ceramic Tile
    • Level: Main
    Heating
    • Forced Air
    Cooling
    • Central Air
    Features
    • Basement: Concrete
    • Number of fireplaces: 1
    • Fireplace features: Family Room
    Interior area
    • Total structure area: 2,412
    • Total interior livable area: 2,412 sqft
    • Finished area above ground: 1,425
    • Finished area below ground: 987

    Property

    Parking
    • Total spaces: 2
    • Parking features: Garage
    • Garage spaces: 2
    Features
    • Levels: One
    Lot
    • Size: 9,583 Square Feet
    • Features: Back Yard, Cul-De-Sac
    Details
    • Parcel number: 052230918301030
    • Special conditions: Standard

    Construction

    Type & style
    • Home type: SingleFamily
    • Architectural style: Ranch
    • Property subtype: Single Family Residence
    Materials
    • Brick Veneer, Vinyl Siding
    • Roof: Architectural Shingle
    Condition
    • Year built: 2014

    Utilities & green energy

    • Electric: 220 Volts
    • Sewer: Public Sewer
    • Water: Public
    • Utilities for property: Cable Available, Electricity Connected, Sewer Connected, Water Connected

    Community & HOA

    Community
    • Subdivision: Meadows/St Jacob
    HOA
    • Has HOA: No
    Location
    • Region: Saint Jacob

    Financial & listing details

    • Price per square foot: $170/sqft
    • Tax assessed value: $346,890
    • Date on market: 7/11/2026
    • Cumulative days on market: 33 days
    • Listing terms: Cash,Conventional,FHA,VA Loan
    • Ownership: Private
    • Electric utility on property: Yes

    Price history

    DateEventPrice
    8/13/2026Sold$410,000+0.6%$170/sqft
    Source: MARIS #26042815 Report a problem
    7/14/2026Contingent$407,500$169/sqft
    Source: MARIS #26042815 Report a problem
    7/8/2026Listed for sale$407,500+94%$169/sqft
    Source: MARIS #26042815 Report a problem
    7/18/2014Sold$210,000$87/sqft
    Source: Public Record Report a problem
    5/10/2014Pending sale$210,000$87/sqft
    Source: RE/MAX ALLIANCE #4301183 Report a problem
    4/29/2014Listed for sale$210,000$87/sqft
    Source: RE/MAX Alliance-IL #4301183 Report a problem

    Public tax history

    YearProperty taxesTax assessment
    2024-- $115,630 +12.4%
    2023$7,277 +4.9%$102,900 +8.5%
    2022$6,937 +5.2%$94,870 +8.4%
    2021$6,595 +0.1%$87,520 +2%
    2020$6,587 +4.9%$85,810 +6.3%
    2019$6,279 $80,690 +9.2%
    2018-- $73,920
    2017$5,973 +529.1%$73,920 +2.9%
    2016$949 $71,820 +2.5%
    2015$949 $70,060 +530.6%
    2014$949 $11,110 -2.5%
    2013$949 $11,390
    Find assessor info on the county website

    Neighborhood: 62281

    Nearby schools

    GreatSchools rating
    Schools provided by the listing agent
    • Elementary: Triad Dist 2
    • Middle: Triad Dist 2
    • High: Triad

    Source: MARIS. This data may not be complete. We recommend contacting the local school district to confirm school assignments for this home.

    Get a cash offer in 3 minutes
    Find out how much your home could sell for in as little as 3 minutes with a no-obligation cash offer.
    Estimated market value
    $410,200
    Get a cash offer in 3 minutes
    Find out how much your home could sell for in as little as 3 minutes with a no-obligation cash offer.
    Estimated market value
    $410,200