Skip main navigation
Sold
  • Listed by: eXp Realty
    Bought with: Real Broker LLC
    $378,000

    720 W Ash St, McCleary, WA 98557

    3beds
    1,372sqft
    Single Family Residence
    Built in 1950
    7,000.09 Square Feet Lot
    $371,700 Zestimate®
    $276/sqft
    $2,234 Estimated rent

    Home value

    $371,700

    $305,000 - $457,000

    $2,234/mo

    Zestimate® history
    Loading
    Loading...

    Owner options

    List your home for rent

    $2,234/mo

    Rent Zestimate®

    Find your next renter with Zillow Rental Manager. Plus, with online applications, you can quickly screen prospective tenants – for free.

    Learn more

    $2,234/mo

    Rent Zestimate®

    Refinance and save

    $2,280/mo

    Est. payment

    Refinancing to a lower rate could help reduce your monthly payments and save thousands over the life of the loan.

    See today's rates

    $2,280/mo

    Est. payment

    Explore your selling options

    Work with a Zillow partner agent

    Leverage their expertise and Zillow's premium Showcase listings to get your home seen by more buyers.

    Get started

    List with your own agent

    Get your home in front of millions of buyers by listing it on Zillow.

    Learn how to do it

    Sell it yourself

    Take full control of how buyers see your home on Zillow by listing For Sale by Owner (FSBO).

    List your home

    What's special

    Epa-rated fireplaceExposed brickUpdated kitchenRaised bedsRenovated bathroomSlate floorPollinator-friendly landscape
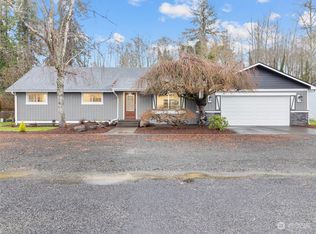
    Fully renovated 2-bedroom, 2-bath home on a quiet dead-end street in McCleary offers serene living & modern amenities. 3rd bd converted to utility room. The property abuts to 500+ acres of forest w/ access to scenic trails & the salmon-bearing Wildcat Creek, which features a protected 150-ft green buffer. The backyard is a gardener's dream, w/ 400 sq ft of garden space, raised beds, & a pollinator-friendly landscape of native species. Inside, enjoy an updated kitchen with quartz countertops & stainless appliances, LVP flooring, a spacious living room with an EPA-rated fireplace, & a master suite with French doors to the back deck & hot tub, renovated bathroom luxurious walk-in shower w/ exposed brick and a slate floor. USDA 0 down Eligible

    Zillow last checked:

    Listing updated:

    Offers reviewed: Oct 16
    Listed by:

    Brandon Stephens,

    eXp Realty

    Bought with:

    Alexis Moore, 21033409

    Real Broker LLC

    Source: NWMLS as distributed by MLS GRID,MLS#: 2298053MLS Logo

    Facts & features

    Interior

    Bedrooms & bathrooms
    • Bedrooms: 3
    • Bathrooms: 2
    • Full bathrooms: 1
    • 3/4 bathrooms: 1
    • Main level bathrooms: 2
    • Main level bedrooms: 3
    Primary bedroom
    • Level: Main
    Bedroom
    • Level: Main
    Bedroom
    • Level: Main
    Bathroom full
    • Level: Main
    Bathroom three quarter
    • Level: Main
    Entry hall
    • Level: Main
    Kitchen with eating space
    • Level: Main
    Living room
    • Level: Main
    Utility room
    • Level: Main
    Heating
    • Fireplace, Other – See Remarks, Wall Unit(s), Electric
    Cooling
    • None
    Appliances
    • Included: Dishwasher(s), Dryer(s), Refrigerator(s), Stove(s)/Range(s), Washer(s), Water Heater: Electric
    Features
    • Flooring: Ceramic Tile, Vinyl Plank, Carpet
    • Doors: French Doors
    • Basement: None
    • Number of fireplaces: 1
    • Fireplace features: Wood Burning, Main Level: 1, Fireplace
    Interior area
    • Total structure area: 1,372
    • Total interior livable area: 1,372 sqft

    Property

    Parking
    • Parking features: Driveway, Off Street
    Features
    • Levels: One
    • Stories: 1
    • Entry location: Main
    • Patio & porch: Ceramic Tile, Fireplace, French Doors, Hot Tub/Spa, Wall to Wall Carpet, Water Heater
    • Has spa: Yes
    • Spa features: Indoor
    Lot
    • Size: 7,000 sqft
    • Features: Dead End Street, Cable TV, Deck, Dog Run, Fenced-Fully, High Speed Internet, Hot Tub/Spa, Outbuildings, Patio
    • Topography: Level
    • Residential vegetation: Fruit Trees, Garden Space
    Details
    • Parcel number: 063500300300
    • Zoning description: Jurisdiction: City
    • Special conditions: Standard

    Construction

    Type & style
    • Home type: SingleFamily
    • Architectural style: Craftsman
    • Property subtype: Single Family Residence
    Materials
    • Cement/Concrete
    • Foundation: Poured Concrete
    • Roof: Composition
    Condition
    • Very Good
    • Year built: 1950

    Utilities & green energy

    • Electric: Company: McCleary
    • Sewer: Sewer Connected, Company: McCleary
    • Water: Public, Company: McCleary
    • Utilities for property: Btv

    Community & neighborhood

    Location
    • Region: Mccleary
    • Subdivision: McCleary

    Other

    Other facts
    • Listing terms: Conventional,FHA,State Bond,USDA Loan,VA Loan
    • Cumulative days on market: 469 days

    Price history

    DateEventPrice
    12/9/2024Sold$378,000+2.2%$276/sqft
    Source: NWMLS as distributed by MLS GRID #2298053 Report a problem
    10/30/2024Pending sale$369,900$270/sqft
    Source: NWMLS as distributed by MLS GRID #2298053 Report a problem
    10/28/2024Price change$369,900-2.6%$270/sqft
    Source: NWMLS as distributed by MLS GRID #2298053 Report a problem
    10/10/2024Price change$379,900-4.8%$277/sqft
    Source: NWMLS as distributed by MLS GRID #2298053 Report a problem
    10/3/2024Listed for sale$399,000+81.4%$291/sqft
    Source: NWMLS as distributed by MLS GRID #2298053 Report a problem
    3/24/2021Listing removed--
    Source: Owner Report a problem
    7/6/2018Sold$220,000+2.3%$160/sqft
    Source: NWMLS as distributed by MLS GRID #1346835 Report a problem
    5/30/2018Pending sale$215,000$157/sqft
    Source: Owner Report a problem
    5/27/2018Listed for sale$215,000+183.6%$157/sqft
    Source: Owner Report a problem
    8/8/2016Sold$75,799-1.6%$55/sqft
    Source: NWMLS as distributed by MLS GRID #945839 Report a problem
    5/20/2016Listed for sale$77,000$56/sqft
    Source: REALHome Services and Solutions #945839 Report a problem

    Public tax history

    YearProperty taxesTax assessment
    2024$3,105 +5.2%$339,522 -3.1%
    2023$2,950 -4.6%$350,219
    2022$3,092 +2.3%$350,219 +27.7%
    2021$3,022 -0.8%$274,175 +8.9%
    2020$3,047 +8.7%$251,716 +12.8%
    2019$2,802 $223,188 +20%
    2018$2,802 +70%$185,990 +70.3%
    2017$1,648 +8.9%$109,190 +4.8%
    2016$1,513 $104,190 -8.7%
    2014$1,513 -0.7%$114,065 -7.5%
    2013$1,524 +5.8%$123,260 -4.6%
    2011$1,440 -4.3%$129,205
    2010$1,505 +25.4%$129,205
    2009$1,200 +4.6%$129,205 +46.8%
    2008$1,148 $87,995
    2007$1,148 +16.1%$87,995
    2006$989 -2.8%$87,995
    2005$1,018 +2%$87,995 +4.5%
    2004$998 -16.2%$84,235
    2003$1,191 +1.9%$84,235
    2002$1,169 +12.3%$84,235 +31.1%
    2001$1,041 +4.3%$64,235 -23%
    2000$998 $83,410

    Find assessor info on the county website

    Neighborhood: 98557

    Nearby schools

    GreatSchools rating
    Schools provided by the listing agent
    • Elementary: Mccleary Elem

    Source: NWMLS as distributed by MLS GRID. This data may not be complete. We recommend contacting the local school district to confirm school assignments for this home.

    Get pre-qualified for a loan
    At Zillow Home Loans, we can pre-qualify you in as little as 5 minutes with no impact to your credit score.

    An equal housing lender. NMLS #10287.