Welcome to this charming home located in the 55+ community of Villages at Penn Ridge, offering comfortable living and modern amenities. This gently lived-in property features 2 bedrooms and 2 full bathrooms. The master suite boasts a vaulted ceiling, a spacious walk-in closet, and an ensuite bathroom complete with double sinks and a 5' shower—providing ease and simplicity for daily grooming activities. A large living and dining area allows for ease of flow along with a great space for entertaining. The kitchen is the heart of the home, featuring an island for additional workspace or casual dining, along with a large pantry to accommodate all your storage needs. The cozy den with vault ceilings off the kitchen is a great spot for watching TV, relaxing with a book or setting up your office area. Step outside to enjoy the newer composite deck and railing, overlooking tranquil open space—a serene retreat for relaxation or entertaining guests. With a 1-car garage, parking is a breeze, adding to the convenience of this lovely home. Don't miss the opportunity to make this your dream home—schedule a showing today and experience the comfort and convenience this property has to offer! (New Roof 2018) (HWH 2020)
Sold for $350,000
$350,000
720 W Glenview Dr, West Grove, PA 19390
2beds
1,687sqft
Single Family Residence
Built in 2002
5,200 Square Feet Lot
$388,900 Zestimate®
$207/sqft
$2,642 Estimated rent
Home value
$388,900
$369,000 - $408,000
$2,642/mo
Zestimate® history
Owner options
List your home for rent
$2,642/mo
Rent Zestimate®
Find your next renter with Zillow Rental Manager. Plus, with online applications, you can quickly screen prospective tenants – for free.
$2,642/mo
Rent Zestimate®
Refinance and save
$2,440/mo
Est. payment
Refinancing to a lower rate could help reduce your monthly payments and save thousands over the life of the loan.
$2,440/mo
Est. payment
Explore your selling options
Work with a Zillow partner agent
Leverage their expertise and Zillow's premium Showcase listings to get your home seen by more buyers.
Get startedList with your own agent
Get your home in front of millions of buyers by listing it on Zillow.
Learn how to do itSell it yourself
Take full control of how buyers see your home on Zillow by listing For Sale by Owner (FSBO).
List your homeWhat's special
Zillow last checked:
Listing updated:
Listed by:
Kathy Thompson 610-399-5100,
Keller Williams Real Estate - West Chester
Bought with:
Adrien Brientnall, RS282396
RE/MAX Town & Country
Source: Bright MLS,MLS#: PACT2059984
Facts & features
Interior
Bedrooms & bathrooms
- Bedrooms: 2
- Bathrooms: 2
- Full bathrooms: 2
- Main level bathrooms: 2
- Main level bedrooms: 2
Rooms
- Room types: Living Room, Dining Room, Primary Bedroom, Bedroom 2, Kitchen, Den, Primary Bathroom, Full Bath
Basement
- Area: 0
Heating
- Heat Pump, Natural Gas
Cooling
- Central Air, Electric
Appliances
- Included: Dishwasher, Dryer, Microwave, Oven/Range - Gas, Range Hood, Washer, Water Heater, Gas Water Heater
- Laundry: Main Level
Features
- Breakfast Area, Ceiling Fan(s), Combination Dining/Living, Entry Level Bedroom, Family Room Off Kitchen, Eat-in Kitchen, Kitchen Island, Pantry, Primary Bath(s), Bathroom - Stall Shower, Bathroom - Tub Shower, Walk-In Closet(s), Dry Wall, Vaulted Ceiling(s)
- Flooring: Carpet, Vinyl
- Windows: Window Treatments
- Basement: Interior Entry,Sump Pump
- Has fireplace: No
Interior area
- Total structure area: 1,687
- Total interior livable area: 1,687 sqft
- Finished area above ground: 1,687
- Finished area below ground: 0
Property
Parking
- Total spaces: 1
- Parking features: Garage Door Opener, Asphalt, Attached, Driveway, On Street
- Attached garage spaces: 1
- Has uncovered spaces: Yes
Accessibility
- Accessibility features: None
Features
- Levels: One
- Stories: 1
- Patio & porch: Deck, Porch
- Exterior features: Sidewalks
- Pool features: None
- Has view: Yes
- View description: Garden
Lot
- Size: 5,200 Square Feet
Details
- Additional structures: Above Grade, Below Grade
- Parcel number: 5804 0278
- Zoning: RESIDENTIAL
- Special conditions: Standard
Construction
Type & style
- Home type: SingleFamily
- Architectural style: Ranch/Rambler
- Property subtype: Single Family Residence
Materials
- Vinyl Siding
- Foundation: Block
- Roof: Asphalt
Condition
- Very Good
- New construction: No
- Year built: 2002
Utilities & green energy
- Electric: 220 Volts
- Sewer: Public Sewer
- Water: Public
Community & HOA
Community
- Senior community: Yes
- Subdivision: Villages At Penn Ridge
HOA
- Has HOA: Yes
- Services included: Snow Removal, Maintenance Grounds, Common Area Maintenance, Maintenance Structure
- HOA fee: $200 monthly
- HOA name: VILLAGES AT PENN RIDGE
Location
- Region: West Grove
- Municipality: PENN TWP
Financial & listing details
- Price per square foot: $207/sqft
- Tax assessed value: $113,370
- Annual tax amount: $4,442
- Date on market: 2/20/2024
- Listing agreement: Exclusive Agency
- Listing terms: Cash,Conventional,VA Loan,FHA
- Inclusions: Microwave, Washer And Dryer "as Is"
- Ownership: Fee Simple
Price history
| Date | Event | Price |
|---|---|---|
| 6/10/2024 | Sold | $350,000-1.4%$207/sqft |
Source:  Bright MLS #PACT2059984 Report a problem Bright MLS #PACT2059984 Report a problem | ||
| 5/20/2024 | Pending sale | $355,000$210/sqft |
Source: Bright MLS #PACT2059984 Report a problem | ||
| 5/5/2024 | Contingent | $355,000$210/sqft |
Source: Bright MLS #PACT2059984 Report a problem | ||
| 4/24/2024 | Price change | $355,000-1.4%$210/sqft |
Source: Bright MLS #PACT2059984 Report a problem | ||
| 4/9/2024 | Price change | $359,900-2.7%$213/sqft |
Source: Bright MLS #PACT2059984 Report a problem | ||
| 3/24/2024 | Price change | $369,900-1.4%$219/sqft |
Source: Bright MLS #PACT2059984 Report a problem | ||
| 3/1/2024 | Listed for sale | $375,000$222/sqft |
Source: Bright MLS #PACT2059984 Report a problem | ||
| 2/25/2024 | Contingent | $375,000$222/sqft |
Source: Bright MLS #PACT2059984 Report a problem | ||
| 2/20/2024 | Listed for sale | $375,000+70.5%$222/sqft |
Source: Bright MLS #PACT2059984 Report a problem | ||
| 12/18/2009 | Sold | $220,000-12%$130/sqft |
Source: Public Record Report a problem | ||
| 6/9/2009 | Price change | $249,900-2.3%$148/sqft |
Source: MARK SWEENEY #5460536 Report a problem | ||
| 2/20/2009 | Listed for sale | $255,900$152/sqft |
Source: MARK SWEENEY #5460536 Report a problem | ||
| 2/1/2009 | Listing removed | $255,900$152/sqft |
Source: Listhub #5460536 Report a problem | ||
| 1/16/2009 | Listed for sale | $255,900+13.7%$152/sqft |
Source: Listhub #5460536 Report a problem | ||
| 10/15/2004 | Sold | $225,000+20.4%$133/sqft |
Source: Public Record Report a problem | ||
| 6/6/2003 | Sold | $186,891$111/sqft |
Source: Public Record Report a problem | ||
Public tax history
| Year | Property taxes | Tax assessment |
|---|---|---|
| 2025 | $4,608 +1.5% | $113,370 |
| 2024 | $4,538 | $113,370 |
| 2023 | $4,538 +2.2% | $113,370 |
| 2022 | $4,442 +1.5% | $113,370 |
| 2021 | $4,376 +240.7% | $113,370 |
| 2020 | $1,284 -68.2% | $113,370 |
| 2019 | $4,035 -26.3% | $113,370 -28.2% |
| 2018 | $5,477 +9899.4% | $157,970 |
| 2017 | $55 -98.8% | $157,970 |
| 2016 | $4,422 | $157,970 |
| 2015 | $4,422 | $157,970 |
| 2014 | $4,422 | $157,970 |
| 2013 | -- | $157,970 |
| 2012 | -- | $157,970 |
| 2011 | -- | $157,970 |
| 2010 | -- | $157,970 |
| 2009 | -- | $157,970 |
| 2008 | -- | $157,970 |
| 2007 | -- | $157,970 |
| 2006 | -- | $157,970 +1% |
| 2005 | -- | $156,450 |
| 2004 | -- | $156,450 +559% |
| 2003 | -- | $23,740 |
Find assessor info on the county website
Neighborhood: 19390
Nearby homes
- $402,5002 bd2 ba2.2k sqft718 W Glenview Dr, West Grove, PA 19390Off Market
- $379,8002 bd2 ba1.6k sqft722 W Glenview Dr, West Grove, PA 19390Off Market

- $374,9002 bd2 ba1.5k sqft716 W Glenview Dr, West Grove, PA 19390Sold
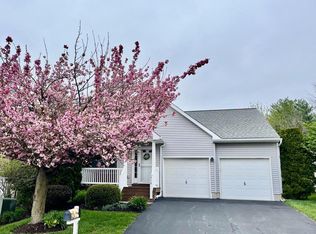
- $368,5002 bd2 ba1.7k sqft724 W Glenview Dr, West Grove, PA 19390Off Market
- $355,0002 bd2 ba1.5k sqft714 W Glenview Dr, West Grove, PA 19390Off Market
- $400,7002 bd2 ba2.1k sqft726 W Glenview Dr, West Grove, PA 19390Off Market
- $395,2002 bd3 ba2.1k sqft721 W Glenview Dr, West Grove, PA 19390Sold
- $378,2002 bd2 ba1.6k sqft723 W Glenview Dr, West Grove, PA 19390Off Market
Nearby schools
GreatSchools rating
- NAPenn London Elementary SchoolGrades: K-2Distance: 2.1 mi
- 9/10Fred S Engle Middle SchoolGrades: 6-8Distance: 2 mi
- 8/10Avon Grove High SchoolGrades: 9-12Distance: 0.5 mi
Schools provided by the listing agent
- District: Avon Grove
Source: Bright MLS. This data may not be complete. We recommend contacting the local school district to confirm school assignments for this home.
Get a cash offer in 3 minutes
Find out how much your home could sell for in as little as 3 minutes with a no-obligation cash offer.
Estimated market value
$388,900
Get a cash offer in 3 minutes
Find out how much your home could sell for in as little as 3 minutes with a no-obligation cash offer.
Estimated market value
$388,900
- Pennsylvania
- Chester County
- West Grove
- 19390
- 720 W Glenview Dr
Nearby cities
Nearby zip codes
Other West Grove Topics
