Skip main navigation
Sold for $410,806
  • $410,806

    720 W Henrietta Ave, Woodland Park, CO 80863

    3beds
    2,242sqft
    Single Family Residence
    Built in 1984
    6,534 Square Feet Lot
    $441,900 Zestimate®
    $183/sqft
    $2,220 Estimated rent

    Home value

    $441,900

    $415,000 - $473,000

    $2,220/mo

    Zestimate® history
    Loading
    Loading...

    Owner options

    List your home for rent

    $2,220/mo

    Rent Zestimate®

    Find your next renter with Zillow Rental Manager. Plus, with online applications, you can quickly screen prospective tenants – for free.

    Learn more

    $2,220/mo

    Rent Zestimate®

    Refinance and save

    $2,367/mo

    Est. payment

    Refinancing to a lower rate could help reduce your monthly payments and save thousands over the life of the loan.

    See today's rates

    $2,367/mo

    Est. payment

    Explore your selling options

    Work with a Zillow partner agent

    Leverage their expertise and Zillow's premium Showcase listings to get your home seen by more buyers.

    Get started

    List with your own agent

    Get your home in front of millions of buyers by listing it on Zillow.

    Learn how to do it

    Sell it yourself

    Take full control of how buyers see your home on Zillow by listing For Sale by Owner (FSBO).

    List your home

    What's special

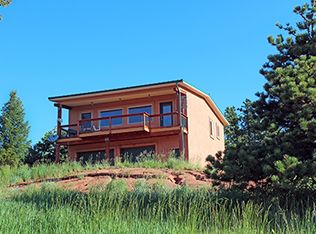
    This home offers you so much, views of Pikes Peak, walk to town shops, large deck, solar room, functional wood stove with an open floor plan. Primary bedroom with bath is on second floor with adjoining retreat/loft. Lower floor has plenty of flex space for your creative use. Attached oversized one car garage. These wonderful features are waiting for your personal upgrades such as paint and flooring.

    Zillow last checked:

    Listing updated:

    Listed by:

    Warren Williams 303-666-6500,

    RE/MAX Alliance-Lsvl

    Bought with:

    Warren Williams, 260171

    RE/MAX Alliance-Lsvl

    Source: IRES as distributed by MLS GRID,MLS#: 980048MLS Logo

    Facts & features

    Interior

    Bedrooms & bathrooms
    • Bedrooms: 3
    • Bathrooms: 2
    • Full bathrooms: 2
    • Main level bathrooms: 1
    Rooms
    • Room types: Loft
    Primary bedroom
    • Description: Carpet
    • Features: Full Primary Bath
    • Level: Upper
    • Area: 192 Square Feet
    • Dimensions: 12 x 16
    Bedroom 2
    • Description: Carpet
    • Level: Main
    • Area: 132 Square Feet
    • Dimensions: 11 x 12
    Bedroom 3
    • Description: Carpet
    • Level: Main
    • Area: 132 Square Feet
    • Dimensions: 11 x 12
    Dining room
    • Description: Tile
    • Level: Main
    • Area: 156 Square Feet
    • Dimensions: 12 x 13
    Kitchen
    • Description: Tile
    • Level: Main
    • Area: 99 Square Feet
    • Dimensions: 9 x 11
    Living room
    • Description: Carpet
    • Level: Main
    • Area: 288 Square Feet
    • Dimensions: 16 x 18
    Recreation room
    • Description: Carpet
    • Level: Lower
    • Area: 384 Square Feet
    • Dimensions: 16 x 24
    Heating
    • Baseboard
    Cooling
    • Ceiling Fan(s)
    Appliances
    • Included: Electric Range, Dishwasher, Refrigerator, Washer, Dryer, Disposal
    • Laundry: Washer/Dryer Hookup
    Features
    • Open Floorplan, Sun Room
    • Windows: Skylight(s), Window Coverings, Wood Frames
    • Basement: None
    • Has fireplace: Yes
    • Fireplace features: Free Standing
    Interior area
    • Total structure area: 1,742
    • Total interior livable area: 2,242 sqft
    • Finished area above ground: 1,742

    Property

    Parking
    • Total spaces: 1
    • Parking features: Garage - Attached
    • Attached garage spaces: 1
    • Details: Attached
    Features
    • Levels: Three Or More
    • Stories: 3
    • Has view: Yes
    • View description: Mountain(s)
    Lot
    • Size: 6,534 Square Feet
    • Features: Sloped, Paved, Curbs, Gutters, Sidewalks, Street Light, Fire Hydrant within 500 Feet
    Details
    • Parcel number: R0022297
    • Zoning: RES
    • Special conditions: Partnership

    Construction

    Type & style
    • Home type: SingleFamily
    • Architectural style: Contemporary
    • Property subtype: Single Family Residence
    Materials
    • Frame
    • Roof: Composition
    Condition
    • New construction: No
    • Year built: 1984

    Utilities & green energy

    • Sewer: Public Sewer
    • Water: City
    • Utilities for property: Electricity Available
    Green energy
    • Energy efficient items: Sun Space

    Community & HOA

    Community
    • Security: Fire Alarm
    • Subdivision: Henrietta Sub RPT L5-6 B28 STEFFAS 2
    HOA
    • Has HOA: No
    Location
    • Region: Woodland Park

    Financial & listing details

    • Price per square foot: $183/sqft
    • Annual tax amount: $1,974
    • Date on market: 10/17/2023
    • Listing terms: Cash,Conventional,FHA,VA Loan,USDA Loan
    • Exclusions: None
    • Electric utility on property: Yes
    • Road surface type: Asphalt

    Price history

    DateEventPrice
    10/16/2023Sold$410,806-3.3%$183/sqft
    Source: IRES as distributed by MLS GRID #980048 Report a problem
    3/16/2023Pending sale$425,000$190/sqft
    Source: IRES as distributed by MLS GRID #980048 Report a problem
    3/6/2023Price change$425,000-10.5%$190/sqft
    Source: IRES as distributed by MLS GRID #980048 Report a problem
    2/23/2023Price change$475,000-4%$212/sqft
    Source: IRES as distributed by MLS GRID #980048 Report a problem
    2/4/2023Price change$495,000-2.9%$221/sqft
    Source: IRES as distributed by MLS GRID #980048 Report a problem
    1/1/2023Listed for sale$510,000$227/sqft
    Source: IRES as distributed by MLS GRID #980048 Report a problem

    Public tax history

    Tax history is unavailable.

    Neighborhood: 80863

    Nearby schools

    GreatSchools rating
    Schools provided by the listing agent
    • Elementary: Gateway
    • Middle: Woodland Park
    • High: Woodland Park

    Source: IRES as distributed by MLS GRID. This data may not be complete. We recommend contacting the local school district to confirm school assignments for this home.

    Get a cash offer in 3 minutes
    Find out how much your home could sell for in as little as 3 minutes with a no-obligation cash offer.
    Estimated market value
    $441,900
    Get a cash offer in 3 minutes
    Find out how much your home could sell for in as little as 3 minutes with a no-obligation cash offer.
    Estimated market value
    $441,900