Discover the epitome of modern living in this newly constructed home, located on the south side, near essential shopping amentities, restaurants, and with easy access to the by-pass and toll road. This residence boasts 4 spacious bedrooms and three full bathrooms, tailored for comfort and style. Step inside to find a welcoming interior with contemporary finishes. The heart of the home is the kitchen, featuring a full stainless steel appliance package and ample counter space. The adjacent living area, bathed in natural light, provides a serene space for relaxation and family gatherings. A highlight of this property is the fully finished basement, a versatile area that can be transformed into a home theater, gym, or entertainment hub, adapting to your lifestyle needs. The 12'x15' deck overlooking the backyard is certain to be a favorite spot for relaxing and enjoying a cup of coffee or for entertaining family and friends. This home is not just a residence; it's a lifestyle choice for those seeking quality, convenience, and comfort. Don't miss the opportunity to make this your forever home.
Closed
$345,000
720 W Hidden Creek Dr, South Bend, IN 46614
4beds
2,494sqft
Single Family Residence
Built in 2024
0.25 Acres Lot
$384,100 Zestimate®
$--/sqft
$2,689 Estimated rent
Home value
$384,100
$365,000 - $403,000
$2,689/mo
Zestimate® history
Owner options
List your home for rent
$2,689/mo
Rent Zestimate®
Find your next renter with Zillow Rental Manager. Plus, with online applications, you can quickly screen prospective tenants – for free.
$2,689/mo
Rent Zestimate®
Refinance and save
$2,166/mo
Est. payment
Refinancing to a lower rate could help reduce your monthly payments and save thousands over the life of the loan.
$2,166/mo
Est. payment
Explore your selling options
Work with a Zillow partner agent
Leverage their expertise and Zillow's premium Showcase listings to get your home seen by more buyers.
Get startedList with your own agent
Get your home in front of millions of buyers by listing it on Zillow.
Learn how to do itSell it yourself
Take full control of how buyers see your home on Zillow by listing For Sale by Owner (FSBO).
List your homeWhat's special
Zillow last checked:
Listing updated:
Listed by:
Denise Graham denisegrahamrealtor@outlook.com,
Keller Williams Realty Group
Bought with:
Virginia Montero-Smith, RB14044478
RE/MAX 100
Source: IRMLS,MLS#: 202401542
Facts & features
Interior
Bedrooms & bathrooms
- Bedrooms: 4
- Bathrooms: 3
- Full bathrooms: 3
- Main level bedrooms: 3
Bedroom 1
- Level: Main
Bedroom 2
- Level: Main
Dining room
- Level: Main
- Area: 88
- Dimensions: 8 x 11
Family room
- Level: Lower
- Area: 494
- Dimensions: 19 x 26
Living room
- Level: Main
- Area: 224
- Dimensions: 14 x 16
Heating
- Natural Gas, Conventional, High Efficiency Furnace
Cooling
- Central Air, Ceiling Fan(s)
Appliances
- Included: Disposal, Range/Oven Hook Up Gas, Dishwasher, Microwave, Refrigerator, Gas Range, Gas Water Heater
- Laundry: Gas Dryer Hookup, Main Level
Features
- Ceiling Fan(s), Countertops-Solid Surf, Split Br Floor Plan, Tub/Shower Combination, Main Level Bedroom Suite
- Flooring: Carpet
- Windows: Double Pane Windows, ENERGY STAR Qualified Windows
- Basement: Full,Finished,Concrete
- Has fireplace: No
Interior area
- Total structure area: 2,688
- Total interior livable area: 2,494 sqft
- Finished area above ground: 1,344
- Finished area below ground: 1,150
Property
Parking
- Total spaces: 2
- Parking features: Attached, Garage Door Opener
- Attached garage spaces: 2
Features
- Levels: One
- Stories: 1
- Patio & porch: Deck
Lot
- Size: 0.25 Acres
- Dimensions: 72x150
- Features: Level, Few Trees, Rural Subdivision
Details
- Parcel number: 710826451005.000002
- Other equipment: Sump Pump
Construction
Type & style
- Home type: SingleFamily
- Architectural style: Ranch
- Property subtype: Single Family Residence
Materials
- Shingle Siding, Stone, Vinyl Siding
- Roof: Dimensional Shingles
Condition
- New construction: Yes
- Year built: 2024
Details
- Builder name: Jubilee Builders & Remodeling, Inc.
Utilities & green energy
- Sewer: City
- Water: City
Green energy
- Energy efficient items: HVAC, Roof, Water Heater, Windows
Community & HOA
Community
- Subdivision: Hidden Creek
Location
- Region: South Bend
Financial & listing details
- Annual tax amount: $133
- Date on market: 8/2/2024
- Listing terms: Cash,Conventional,FHA,VA Loan
Price history
| Date | Event | Price |
|---|---|---|
| 6/18/2024 | Sold | $345,000-4.1% |
Source:  IRMLS #202401542 Report a problem IRMLS #202401542 Report a problem | ||
| 5/21/2024 | Pending sale | $359,900 |
Source: IRMLS #202401542 Report a problem | ||
| 5/9/2024 | Price change | $359,900-5.3% |
Source: IRMLS #202401542 Report a problem | ||
| 2/18/2024 | Price change | $379,900-3.8% |
Source: IRMLS #202401542 Report a problem | ||
| 1/18/2024 | Listed for sale | $394,900 |
Source: IRMLS #202401542 Report a problem | ||
Public tax history
Tax history is unavailable.
Neighborhood: 46614
Nearby homes
- $25,0003 bd3 ba1.3k sqft720 Hidden Creek Dr, South Bend, IN 46614Sold
- $370,9004 bd3 ba3k sqft734 Hidden Creek Dr, South Bend, IN 46614Sold
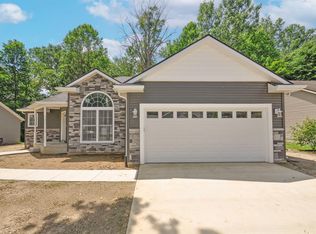
- $358,0004 bd3 ba3.3k sqft717 Hidden Creek Dr, South Bend, IN 46614Off Market
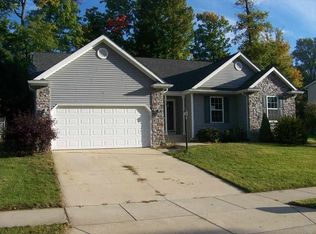
- $329,9004 bd2 ba2k sqft709 Hidden Creek Dr, South Bend, IN 46614Off Market
- $294,5003 bd2 ba1.4k sqft5022 Spring Rain Dr, South Bend, IN 46614Off Market
- $293,8003 bd2 ba1.4k sqft742 Hidden Creek Dr, South Bend, IN 46614Off Market
- $277,6003 bd3 ba1.3k sqft5014 Spring Rain Dr, South Bend, IN 46614Off Market
- $357,7004 bd2 ba2.7k sqft20307 Garnet Dr N, South Bend, IN 46614Off Market
Nearby schools
GreatSchools rating
- 4/10Monroe Elementary SchoolGrades: K-5Distance: 1.6 mi
- 4/10Jackson Middle SchoolGrades: 6-8Distance: 1 mi
- 3/10Riley High SchoolGrades: 9-12Distance: 2.4 mi
Schools provided by the listing agent
- Elementary: Monroe
- Middle: Jackson
- High: Riley
- District: South Bend Community School Corp.
Source: IRMLS. This data may not be complete. We recommend contacting the local school district to confirm school assignments for this home.


Get pre-qualified for a loan
At Zillow Home Loans, we can pre-qualify you in as little as 5 minutes with no impact to your credit score.An equal housing lender. NMLS #10287.
- Indiana
- Saint Joseph County
- South Bend
- 46614
- 720 W Hidden Creek Dr
Nearby cities
Nearby neighborhoods
Nearby zip codes
Other South Bend Topics
