Skip main navigation
Sold for $311,000
  • $311,000

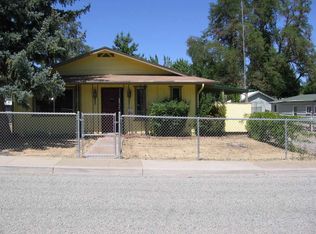
    720 W Miner St, Yreka, CA 96097

    3beds
    2baths
    1,334sqft
    Single Family Residence
    Built in ----
    8,712 Square Feet Lot
    $313,500 Zestimate®
    $233/sqft
    $1,824 Estimated rent

    Home value

    $313,500

    $298,000 - $329,000

    $1,824/mo

    Zestimate® history
    Loading
    Loading...

    Owner options

    List your home for rent

    $1,824/mo

    Rent Zestimate®

    Find your next renter with Zillow Rental Manager. Plus, with online applications, you can quickly screen prospective tenants – for free.

    Learn more

    $1,824/mo

    Rent Zestimate®

    Refinance and save

    $1,921/mo

    Est. payment

    Refinancing to a lower rate could help reduce your monthly payments and save thousands over the life of the loan.

    See today's rates

    $1,921/mo

    Est. payment

    Explore your selling options

    Work with a Zillow partner agent

    Leverage their expertise and Zillow's premium Showcase listings to get your home seen by more buyers.

    Get started

    List with your own agent

    Get your home in front of millions of buyers by listing it on Zillow.

    Learn how to do it

    Sell it yourself

    Take full control of how buyers see your home on Zillow by listing For Sale by Owner (FSBO).

    List your home

    What's special

    Auto sprinklersWet barCustom barn doorHot and cold waterOversized garageLuxury carpetBench seat
    Amazing upgraded home near downtown Yreka. Three bedroom, two bath home with reclaimed Merbau hardwood floors. Custom kitchen with plenty of cabinets, granite counter tops, stainless steel appliances, work-station kitchen sink, and a wet bar made of reclaimed Acacia wood extends into the large dining room w/ bench seat and French doors out to covered deck with ceiling fan. Hall bath with granite counter top, tile floors and 6 foot soaking tub with shower head wand. Master has luxury carpet, vaulted ceilings w/ custom rustic beams, walk in closet w/ custom barn door and access to the back covered deck. Master bath has granite counter top tile floors and tile walk-in steam shower w/ bench seat, body spray, led lights, Bluetooth speaker, and shower wand. The front yard is beautifully landscaped with lawn and flowers. Off the back deck is a lawn and path to the back patio w/ built in BBQ, sink with hot and cold water, power for TV and lights plus wired for a hot tub. Auto sprinklers in front and back. Oversized garage with bonus room behind and office inside. Garage office has hot and cold water and garage has hook up for extra refrigerator with ice maker. This is truly one of a kind!

    Zillow last checked:

    Listing updated:

    Listed by:

    Jenny Grenvik 530-331-0151,

    Grenvik Group

    Bought with:

    Jenny Grenvik, DRE #:01316690

    Grenvik Group

    Source: SMLS,MLS#: 20231067MLS Logo

    Facts & features

    Interior

    Bedrooms & bathrooms
    • Bedrooms: 3
    • Bathrooms: 2
    Bathroom
    • Features: Shower Enclosure, Tile Floors, Tub/Shower Enclosure
    Kitchen
    • Features: Custom Cabinets, Granite Counters, Prep Sink, Undermount Sink
    Heating
    • HP Electric, Mini Split heat and air
    Cooling
    • Heat Pump, Mini Split heat and air
    Appliances
    • Included: Dishwasher, Disposal, Microwave, Refrigerator, Electric Range, Instant Hot Water
    • Laundry: Laundry Room
    Features
    • Vaulted Ceiling(s), Walk-In Closet(s)
    • Flooring: Carpet, Wood
    • Doors: French Doors
    • Windows: Some, Double Pane Windows, Vinyl Clad
    • Has fireplace: No
    • Fireplace features: None
    Interior area
    • Total structure area: 1,334
    • Total interior livable area: 1,334 sqft

    Property

    Parking
    • Parking features: Detached, Concrete
    • Has garage: Yes
    • Has uncovered spaces: Yes
    Features
    • Patio & porch: Deck, Patio
    • Fencing: Wood
    • Has view: Yes
    • View description: Other
    Lot
    • Size: 8,712 Square Feet
    • Dimensions: 61 x 144 x 54 x 146
    • Features: Landscaped, Lawn, Sprinkler, Trees
    • Topography: Level
    Details
    • Additional structures: Shed(s)
    • Parcel number: 053331270000

    Construction

    Type & style
    • Home type: SingleFamily
    • Architectural style: Other
    • Property subtype: Single Family Residence
    Materials
    • Wood Siding
    • Foundation: Concrete Perimeter
    • Roof: Composition
    Condition
    • 31 - 50 yrs

    Utilities & green energy

    • Sewer: Sewer
    • Water: Public

    Community & HOA

    Location
    • Region: Yreka

    Financial & listing details

    • Price per square foot: $233/sqft
    • Tax assessed value: $317,220
    • Annual tax amount: $3,301
    • Date on market: 9/19/2023
    • Cumulative days on market: 2 days
    • Road surface type: Paved

    Price history

    DateEventPrice
    10/25/2023Sold$311,000+3.8%$233/sqft
    Source: SMLS #20231067 Report a problem
    9/24/2023Pending sale$299,500$225/sqft
    Source: SMLS #20231067 Report a problem
    9/19/2023Listed for sale$299,500+172.5%$225/sqft
    Source: SMLS #20231067 Report a problem
    4/29/2011Sold$109,909+0%$82/sqft
    Source: Public Record Report a problem
    3/1/2011Pending sale$109,900$82/sqft
    Source: Fannie Mae #100048 Report a problem
    2/13/2011Price change$109,900-12%$82/sqft
    Source: Fannie Mae #100048 Report a problem
    1/27/2011Price change$124,900-3.8%$94/sqft
    Source: Fannie Mae #100048 Report a problem
    1/8/2011Price change$129,900-3.7%$97/sqft
    Source: Fannie Mae #100048 Report a problem
    12/20/2010Price change$134,900-10%$101/sqft
    Source: Fannie Mae #100048 Report a problem
    11/18/2010Listed for sale$149,900-33.7%$112/sqft
    Source: Fannie Mae #100048 Report a problem
    10/26/2010Sold$226,218+45.9%$170/sqft
    Source: Public Record Report a problem
    6/8/2004Sold$155,000$116/sqft
    Source: Public Record Report a problem

    Public tax history

    YearProperty taxesTax assessment
    2025$3,301 +1.5%$317,220 +2%
    2024$3,251 +101.9%$311,000 +102.1%
    2023$1,610 +2%$153,917 +2%
    2022$1,579 +1.7%$150,900 +2%
    2021$1,553 +0.7%$147,942 +1%
    2020$1,542 +1.8%$146,426 +2%
    2019$1,516 +2%$143,556 +2%
    2018$1,486 +1.9%$140,742 +2%
    2017$1,458 +2.4%$137,983 +2%
    2016$1,424 +5.3%$135,279 +1.5%
    2015$1,352 $133,248 +2%
    2014$1,352 $130,639 +0.5%
    2013-- $130,050 +2%
    2012-- $127,500 -5.6%
    2011-- $135,000 -18.2%
    2010-- $165,000 -3.6%
    2009-- $171,129 +2%
    2008-- $167,774 +2%
    2007-- $164,485 +2%
    2006-- $161,261 +2%
    2005-- $158,100 +82.6%
    2004-- $86,586 +1.9%
    2003-- $85,000 +0.6%
    2002-- $84,490 +2%
    2001-- $82,834
    Find assessor info on the county website

    Neighborhood: 96097

    Nearby schools

    GreatSchools rating
    Get pre-qualified for a loan
    At Zillow Home Loans, we can pre-qualify you in as little as 5 minutes with no impact to your credit score.

    An equal housing lender. NMLS #10287.

    Sell for more on Zillow
    Get a Zillow Showcase℠ listing at no additional cost and you could sell for .
    $313,500
    2% more
    +$6,270
    With Zillow Showcase(estimated)
    $319,770