Skip main navigation
Contingent
  • $159,900

    720 W Monroe St, Bloomington, IL 61701

    3beds
    2,172sqft
    : 
    $1,196/mo
    Get pre-qualified
    Single Family Residence
    Built in 1929
    3,600 Square Feet Lot
    $-- Zestimate®
    $74/sqft
    $-- HOA

    What's special

    Flooded with natural lightGenerously sized rooms
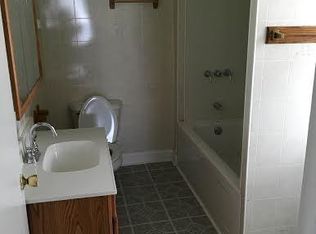
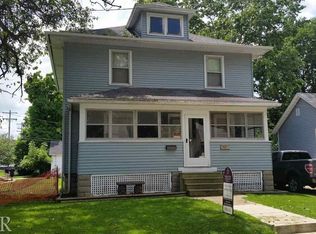
    Move right in to this spacious and character filled 2-story home offering 3 bedrooms and 2 full baths. Flooded with natural light, this home features original wood floors and trim, soaring 10' ceilings on the main floor, and generously sized rooms that give it an open, airy feel. Fresh paint and new kitchen and bathroom flooring making it truly turnkey. Formal dining room with a built in window seat. Vinyl windows for improved efficiency and a brand new A/C provides peace of mind. Enjoy a fully fenced backyard with room to relax, entertain, or let pets roam, plus off-street parking for added convenience. Situated on a corner lot backing to a park, this property offers both privacy and green space right outside your door. Whether you're looking for a primary residence or an investment opportunity, this home checks the boxes with a strong rental history and move-in ready condition.
    --
    on Zillow
    |
    2,736
    views
    |
    252
    saves
    |

    Likely to sell faster than

    Zillow last checked:

    Listing updated:

    Listed by:

    Adrianne Cornejo 309-750-3932,

    Keller Williams Revolution,

    Casey Kearfott,

    Keller Williams Revolution

    Source: MRED as distributed by MLS GRID,MLS#: 12624833MLS Logo

      Facts & features

      Interior

      Bedrooms & bathrooms
      • Bedrooms: 3
      • Bathrooms: 2
      • Full bathrooms: 2
      Rooms
      • Room types: No additional rooms
      Primary bedroom
      • Features: Flooring (Hardwood)
      • Level: Second
      • Area: 144 Square Feet
      • Dimensions: 12X12
      Bedroom 2
      • Features: Flooring (Hardwood)
      • Level: Second
      • Area: 144 Square Feet
      • Dimensions: 12X12
      Bedroom 3
      • Features: Flooring (Hardwood)
      • Level: Second
      • Area: 144 Square Feet
      • Dimensions: 12X12
      Dining room
      • Features: Flooring (Hardwood)
      • Level: Main
      • Area: 168 Square Feet
      • Dimensions: 12X14
      Kitchen
      • Features: Kitchen (Updated Kitchen), Flooring (Vinyl)
      • Level: Main
      • Area: 120 Square Feet
      • Dimensions: 12X10
      Living room
      • Features: Flooring (Hardwood)
      • Level: Main
      • Area: 264 Square Feet
      • Dimensions: 12X22
      Heating
      • Forced Air, Natural Gas
      Cooling
      • Central Air
      Appliances
      • Included: Range, Refrigerator, Washer, Dryer
      Features
      • Built-in Features, High Ceilings, Historic/Period Mlwk, Replacement Windows
      • Flooring: Hardwood
      • Windows: Replacement Windows
      • Basement: Unfinished,Full
      Interior area
      • Total structure area: 2,172
      • Total interior livable area: 2,172 sqft
      • Finished area below ground: 0

      Property

      Parking
      • Total spaces: 2
      • Parking features: Unassigned, Yes, Owned
      Accessibility
      • Accessibility features: No Disability Access
      Features
      • Stories: 2
      • Patio & porch: Deck
      • Fencing: Fenced
      Lot
      • Size: 3,600 Square Feet
      • Dimensions: 30X120
      Details
      • Additional structures: Shed(s)
      • Parcel number: 2104163001
      • Special conditions: None
      • Other equipment: Ceiling Fan(s)

      Construction

      Type & style
      • Home type: SingleFamily
      • Architectural style: American 4-Sq.,Traditional
      • Property subtype: Single Family Residence
      Materials
      • Vinyl Siding
      • Foundation: Brick/Mortar
      • Roof: Asphalt
      Condition
      • New construction: No
      • Year built: 1929

      Utilities & green energy

      • Sewer: Public Sewer
      • Water: Public

      Community & HOA

      Community
      • Features: Curbs, Sidewalks, Street Lights, Street Paved
      • Subdivision: Not Applicable
      HOA
      • Services included: None
      Location
      • Region: Bloomington

      Financial & listing details

      • Price per square foot: $74/sqft
      • Tax assessed value: $104,481
      • Annual tax amount: $2,063
      • Date on market: 8/3/2026
      • Ownership: Fee Simple

        Estimated market value

        Not available

        Estimated sales range

        Not available

        Not available

        Price history

        DateEventPrice
        7/2/2018Sold$87,500$40/sqft
        Source: MRED as distributed by MLS GRID #10194585 Report a problem
        4/8/2018Price change$87,500-2.2%$40/sqft
        Source: Crowne Realty #2181279 Report a problem
        1/27/2018Listed for sale$89,500+2.3%$41/sqft
        Source: Owner Report a problem
        12/1/2017Listing removed$87,500$40/sqft
        Source: Berkshire Hathaway Snyder Real Estate #2172571 Report a problem
        8/14/2017Price change$87,500-2.7%$40/sqft
        Source: Berkshire Hathaway Snyder Real Estate #2172571 Report a problem
        6/27/2017Listed for sale$89,900+180.9%$41/sqft
        Source: Berkshire Hathaway Snyder Real Estate #2172571 Report a problem
        12/25/2012Sold$32,000-42.9%$15/sqft
        Source: Public Record Report a problem
        1/4/2007Sold$56,000$26/sqft
        Source: Public Record Report a problem

        Public tax history

        YearProperty taxesTax assessment
        2025$2,268 +9.9%$34,827 +10.8%
        2024$2,063 +8.7%$31,444 +9.5%
        2023$1,898 +14.6%$28,706 +12.6%
        2022$1,656 +12.4%$25,488 +9.2%
        2021$1,473 $23,333
        2020-- $23,333
        2019-- $23,333 +20.2%
        2018$1,634 $19,418 +2%
        2017$1,634 +2%$19,037
        2016$1,603 -0.3%$19,037 -0.8%
        2015$1,608 $19,188 +77%
        2014$1,608 +95%$10,843 +5%
        2013$824 -48.5%$10,326 -47.8%
        2012$1,600 $19,795 -3.2%
        2011$1,600 +0.4%$20,457
        2010$1,594 +0.7%$20,457
        2009$1,584 +1.3%$20,457 +0.1%
        2008$1,563 +2.9%$20,446 +2.6%
        2007$1,519 $19,937 +2.5%
        2006-- $19,446 +2.1%
        2005-- $19,046
        Find assessor info on the county website

        Monthly payment

        Est. payment

        Payment breakdown

        Explore the cost of this home by adjusting the details. Changes won't be saved.
        All calculations are estimates and provided by Zillow, Inc. for informational purposes only. Actual amounts may vary.
        HOA fees may include property taxes on listings classified as Co-Ops. Contact the listing agent and/or owner for fee details.
        See how much you could borrow to make a competitive offer.

        Climate risks

        Neighborhood: 61701

        Getting around

        81 / 100
        Very Walkable
        47 / 100
        Some Transit
        70 / 100
        Very Bikeable

        Nearby schools

        GreatSchools rating
        Schools provided by the listing agent
        • Elementary: Sheridan Elementary
        • Middle: Bloomington Jr High School
        • High: Bloomington High School
        • District: 87

        Source: MRED as distributed by MLS GRID. This data may not be complete. We recommend contacting the local school district to confirm school assignments for this home.

        A local agent can set up tours, give advice and negotiate with sellers.

        A local lender can help you make sure your offer is ready when you are.

        Browse local experts

        Similar homes