Skip main navigation
Sold for $2,445,000
  • Listing Provided by: Estate Properties
    Bought with: Estate Properties
    $2,445,000

    720 W Oak Ave, El Segundo, CA 90245

    5beds
    3,510sqft
    Single Family Residence
    Built in 1987
    7,638 Square Feet Lot
    $2,954,700 Zestimate®
    $697/sqft
    $7,887 Estimated rent

    Home value

    $2,954,700

    $2.69M - $3.28M

    $7,887/mo

    Zestimate® history
    Loading
    Loading...

    Owner options

    List your home for rent

    $7,887/mo

    Rent Zestimate®

    Find your next renter with Zillow Rental Manager. Plus, with online applications, you can quickly screen prospective tenants – for free.

    Learn more

    $7,887/mo

    Rent Zestimate®

    Refinance and save

    $15,849/mo

    Est. payment

    Refinancing to a lower rate could help reduce your monthly payments and save thousands over the life of the loan.

    See today's rates

    $15,849/mo

    Est. payment

    Explore your selling options

    Work with a Zillow partner agent

    Leverage their expertise and Zillow's premium Showcase listings to get your home seen by more buyers.

    Get started

    List with your own agent

    Get your home in front of millions of buyers by listing it on Zillow.

    Learn how to do it

    Sell it yourself

    Take full control of how buyers see your home on Zillow by listing For Sale by Owner (FSBO).

    List your home

    What's special

    Private backyardFully equippedJack and jill bathroomEn-suite bathroomBarstool seatingFrench doorsAmple storage space
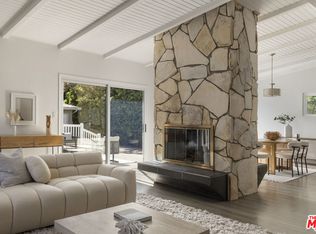
    Nestled on a quiet cul-de-sac street, this stunning 5-bedroom, 4-bathroom home boasts 3,510 square feet of luxurious living space. Recently painted throughout with refinished floors and updated electrical, this home has been lovingly updated, offering a fresh and modern feel. Upon entering the home, you'll be immediately struck by the stunning brick entry flooring foyer, which sets the tone for the detail found throughout. The first floor features not one, but two fireplaces - one in the living room and one in the family room - providing a cozy and inviting atmosphere for gatherings with friends and family. The separate dining room is perfect for entertaining and special occasions, while French doors provide easy access to the private backyard, creating the perfect indoor-outdoor flow. The kitchen is fully equipped boasting granite countertops, white cabinets with ample storage space, barstool seating and stainless steel appliances. The bottom floor also features a substantial bedroom with a 3/4 bathroom for guests. Upstairs, you'll find a sizable laundry room, two bedrooms with a Jack and Jill bathroom, as well as a separate bedroom with an en-suite bathroom. The extensive primary bedroom features built in cabinets along with its own en-suite bathroom, complete with dual sinks and a spacious walk-in closet, offering the perfect retreat. This home is ideally located close to shopping, dining, the beach, freeways, and more, making it the perfect choice for those seeking convenience and accessibility. With its unbeatable combination of location, luxury, and privacy, this home truly has it all.

    Zillow last checked:

    Listing updated:

    Listing Provided by:

    Charles Fisher DRE #01731424 310-937-5700,

    Estate Properties

    Bought with:

    Charles Fisher, DRE #01731424

    Estate Properties

    Source: CRMLS,MLS#: SB23115348MLS LogoOriginating MLS: California Regional MLS

    Facts & features

    Interior

    Bedrooms & bathrooms
    • Bedrooms: 5
    • Bathrooms: 4
    • Full bathrooms: 3
    • 3/4 bathrooms: 1
    • Main level bathrooms: 1
    • Main level bedrooms: 1
    Primary bedroom
    • Features: Primary Suite
    Bedroom
    • Features: All Bedrooms Up
    Bathroom
    • Features: Dual Sinks, Separate Shower, Tub Shower
    Kitchen
    • Features: Built-in Trash/Recycling, Granite Counters
    Heating
    • Central
    Cooling
    • None
    Appliances
    • Included: Dishwasher, Freezer, Gas Cooktop, Gas Oven, Gas Range, Microwave, Refrigerator
    • Laundry: Washer Hookup, Gas Dryer Hookup, Inside, Laundry Room, Upper Level
    Features
    • Separate/Formal Dining Room, Eat-in Kitchen, All Bedrooms Up, Entrance Foyer, Jack and Jill Bath, Primary Suite, Walk-In Closet(s)
    • Flooring: Brick, Tile, Wood
    • Has fireplace: Yes
    • Fireplace features: Family Room, Living Room
    • Common walls with other units/homes: No Common Walls
    Interior area
    • Total interior livable area: 3,510 sqft

    Property

    Parking
    • Total spaces: 3
    • Parking features: Door-Multi, Direct Access, Driveway, Garage
    • Attached garage spaces: 3
    Features
    • Levels: Two
    • Stories: 2
    • Entry location: Front Door
    • Pool features: None
    • Has view: Yes
    • View description: Neighborhood
    Lot
    • Size: 7,638 sqft
    • Features: Back Yard, Cul-De-Sac, Front Yard
    Details
    • Parcel number: 4131017025
    • Zoning: ESR1*
    • Special conditions: Standard

    Construction

    Type & style
    • Home type: SingleFamily
    • Property subtype: Single Family Residence
    Condition
    • New construction: No
    • Year built: 1987

    Utilities & green energy

    • Sewer: Public Sewer
    • Water: Public

    Community & neighborhood

    Community
    • Community features: Curbs, Street Lights, Sidewalks
    Location
    • Region: El Segundo

    Other

    Other facts
    • Listing terms: Cash,Cash to New Loan,Conventional,Submit

    Price history

    DateEventPrice
    8/23/2023Sold$2,445,000+1.9%$697/sqft
    Source: CRMLS #SB23115348 Report a problem
    7/31/2023Pending sale$2,399,000$683/sqft
    Source: CRMLS #SB23115348 Report a problem
    7/10/2023Contingent$2,399,000$683/sqft
    Source: CRMLS #SB23115348 Report a problem
    6/28/2023Listed for sale$2,399,000+468.5%$683/sqft
    Source: CRMLS #SB23115348 Report a problem
    8/9/1995Sold$422,000$120/sqft
    Source: Public Record Report a problem

    Public tax history

    YearProperty taxesTax assessment
    2025$28,107 +2.2%$2,493,900 +2%
    2024$27,502 +252.4%$2,445,000 +262.9%
    2023$7,804 -1%$673,810 +2%
    2022$7,885 +2.7%$660,599 +2%
    2021$7,682 +1.9%$647,647 +1%
    2020$7,538 $641,007 +2%
    2019$7,538 +9%$628,439 +2%
    2018$6,913 $616,118 +2%
    2017$6,913 -2.3%$604,038 +2%
    2016$7,079 +6%$592,195 +1.5%
    2015$6,681 +3.4%$583,301 +2%
    2014$6,461 $571,876 +2.5%
    2012-- $558,131 +2%
    2011-- $547,188 +0.8%
    2010-- $543,099 -0.2%
    2009-- $544,390 +2%
    2008-- $533,717 +2%
    2007-- $523,253 +2%
    2006-- $512,994
    2005-- $512,994 +4%
    2004-- $493,076 +1.9%
    2003-- $484,040 +2%
    2002-- $474,550 +4%
    2000-- $456,124

    Find assessor info on the county website

    Neighborhood: 90245

    Nearby schools

    GreatSchools rating
    Get a cash offer in 3 minutes
    Find out how much your home could sell for in as little as 3 minutes with a no-obligation cash offer.
    Estimated market value
    $2,954,700
    Get a cash offer in 3 minutes
    Find out how much your home could sell for in as little as 3 minutes with a no-obligation cash offer.
    Estimated market value
    $2,954,700