Skip main navigation
Off market
  • Price Unknown

    720 W Randolph St APT 1003, Chicago, IL 60661

    3beds
    1,600sqft
    Apartment
    Built in 2003
    -- sqft lot
    $-- Zestimate®
    $--/sqft
    $-- Estimated rent

    Home value

    Not available

    Estimated sales range

    Not available

    Not available

    Zestimate® history
    Loading
    Loading...

    Owner options

    List your home for rent

    Find your next renter with Zillow Rental Manager. Plus, with online applications, you can quickly screen prospective tenants – for free.

    Learn more
    Refinance and save

    Refinancing to a lower rate could help reduce your monthly payments and save thousands over the life of the loan.

    See today's rates

    Explore your selling options

    Work with a Zillow partner agent

    Leverage their expertise and Zillow's premium Showcase listings to get your home seen by more buyers.

    Get started

    List with your own agent

    Get your home in front of millions of buyers by listing it on Zillow.

    Learn how to do it

    Sell it yourself

    Take full control of how buyers see your home on Zillow by listing For Sale by Owner (FSBO).

    List your home

    What's special

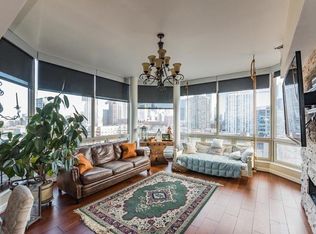
    Expansive primary suiteUnobstructed skyline viewsBreathtaking city viewsIn-unit washer and dryerExceptional open-concept layoutNatural lightStunning kitchen

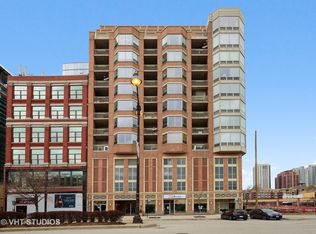
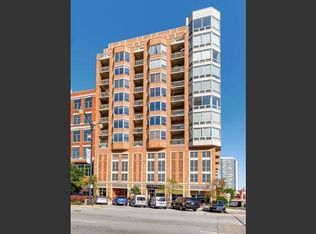
    Don't miss this beautifully renovated 3-bedroom, 2.5-bath condo in the heart of the West Loop, offering unobstructed skyline views and an exceptional open-concept layout. Floor-to-ceiling east- and south-facing windows flood the home with natural light while showcasing breathtaking city views. The spacious living and dining area features luxury plank flooring and opens to a large private balcony-perfect for entertaining or relaxing above the city. The stunning kitchen has been thoughtfully updated with quartz countertops, stainless steel appliances, wood shaker cabinetry, and a timeless subway tile backsplash. The expansive primary suite offers its own private east-facing balcony with spectacular skyline views, a generous walk-in closet, and a luxurious en-suite bathroom featuring a dual vanity, soaking tub, and separate glass-enclosed shower. The second bedroom also enjoys east-facing views and includes a private en-suite bathroom, making it ideal for guests or family. The versatile third bedroom is perfect as a bedroom, home office, nursery, or den. Additional features include a convenient powder room, in-unit washer and dryer, coat closet, utility closet, and abundant storage throughout. The building offers a butteryfly mx entry system, elevator, secure package room, dedicated storage cage, and a newly renovated fitness center. Perfectly situated in the heart of the West Loop with an outstanding Walk Score of 99, you'll be just steps from the neighborhood's world-renowned restaurants, cafes, cocktail bars, and nightlife along Randolph Street's Restaurant Row and Fulton Market. Enjoy easy access to Mary Bartelme Park, Skinner Park, and the scenic Chicago Riverwalk, along with nearby shopping at Whole Foods, Mariano's, and Jewel-Osco. Commuting is effortless with the Green, Pink, and Blue CTA Lines, Ogilvie Transportation Center, Union Station, and convenient access to I-90/94 and I-290. Located within the highly regarded Skinner Elementary School district, this home offers the perfect combination of luxury, convenience, and one of Chicago's most sought-after neighborhoods. Dedicated garage parking spot P-9 and storage cage #37 included in rent! $500 non refundable move in fee to in lieu of Security Deposit. Tenant is also responsible for Condo Move Fees ($500 non refundable new lease fee, $175 non refundable move in/out fee, $500 refundable elevator deposit). Small pets considered on a case by case basis for additional $300 non refundable pet fee.

    This property is not currently displayed as for sale or rent on Zillow. This may be different from what's on other websites or public sources.

    Zillow last checked:

    Listing updated:

    Source: Zillow Rentals

    Facts & features

    Interior

    Bedrooms & bathrooms
    • Bedrooms: 3
    • Bathrooms: 3
    • Full bathrooms: 2
    • 1/2 bathrooms: 1
    Heating
    • Central, Forced Air
    Cooling
    • Air Conditioner, Central Air
    Appliances
    • Included: Dishwasher, dryer, washer
    • Laundry: In Unit
    Features
    • Elevator, Storage, Walk In Closet
    Interior area
    • Total interior livable area: 1,600 sqft

    Property

    Parking
    • Total spaces: 1
    • Parking features: Attached, Garage
    • Has attached garage: Yes
    • Details: Contact manager
    Features
    • Exterior features: Exercise Room, Outdoor Space
    Details
    • Additional structures: Garage(s)

    Construction

    Type & style
    • Home type: Apartment
    • Property subtype: Apartment
    Condition
    • Year built: 2003

    Utilities & green energy

    • Utilities for property: Water

    Community & HOA

    Location
    • Region: Chicago

    Financial & listing details

    • Date on market: 8/6/2026
    • Lease term: Contact For Details

    Price history

    DateEventPrice
    9/14/2026Listing removed$4,400$3/sqft
    Source: Zillow Rentals Report a problem
    8/26/2026Price change$4,400-2.2%$3/sqft
    Source: Zillow Rentals Report a problem
    8/12/2026Price change$4,500-2.2%$3/sqft
    Source: Zillow Rentals Report a problem
    8/6/2026Listed for rent$4,600$3/sqft
    Source: Zillow Rentals Report a problem
    8/6/2026Listing removed$4,600$3/sqft
    Source: MRED as distributed by MLS GRID #12719658 Report a problem
    7/30/2026Listed for rent$4,600+12.2%$3/sqft
    Source: MRED as distributed by MLS GRID #12719658 Report a problem
    8/31/2023Listing removed--
    Source: Zillow Rentals Report a problem
    8/23/2023Listed for rent$4,100$3/sqft
    Source: Zillow Rentals Report a problem
    3/25/2008Sold$439,000$274/sqft
    Source: MRED as distributed by MLS GRID #06705297 Report a problem

    Public tax history

    Tax history is unavailable.

    Neighborhood: Fulton Market District

    Nearby schools

    GreatSchools rating