Welcome home to this well-maintained 3-bedroom, 1.5-bath brick and stone ranch offering comfort, versatility, and plenty of room to enjoy both inside and out. The original attached garage has been thoughtfully converted into additional living space, creating the perfect family room, home office, playroom, or potential 4th bedroom to fit your needs. Outside, you'll love the fully fenced backyard, providing privacy and space for pets, play, or entertaining. Relax under the covered back patio, ideal for morning coffee, weekend barbecues, or unwinding after a long day. Car enthusiasts, hobbyists, or anyone needing extra storage will appreciate the detached 2-car garage, while the large driveway offers ample off-street parking for guests, RVs, or multiple vehicles. With its durable brick and stone exterior, functional floor plan, and flexible living space, this home offers endless possibilities for a variety of lifestyles. Whether you're looking for room to grow, space to work from home, or a great place to entertain, this property checks all the boxes. Don't miss your opportunity to make this versatile ranch your next home-schedule your private showing today!
Pending
$265,000
720 W Smith Valley Rd, Greenwood, IN 46142
3beds
1,472sqft
:
Get pre-qualified$1,672/mo
Residential, Single Family Residence
Built in 1959
0.38 Acres Lot
$255,600 Zestimate®
$180/sqft
$-- HOA
What's special
Brick and stone exteriorCovered back patioFlexible living spaceFully fenced backyardFunctional floor plan
- 38 days |
- 374 |
- 18 |
Likely to sell faster than
Zillow last checked:
Listing updated:
Listed by:
Sarah Hockenbury 317-753-3152,
Berkshire Hathaway Home
Source: MIBOR as distributed by MLS GRID,MLS#: 22111696
Facts & features
Interior
Bedrooms & bathrooms
- Bedrooms: 3
- Bathrooms: 2
- Full bathrooms: 1
- 1/2 bathrooms: 1
- Main level bathrooms: 2
- Main level bedrooms: 3
Primary bedroom
- Level: Main
- Area: 140 Square Feet
- Dimensions: 14x10
Bedroom 2
- Level: Main
- Area: 110 Square Feet
- Dimensions: 11x10
Bedroom 3
- Level: Main
- Area: 108 Square Feet
- Dimensions: 12x9
Bonus room
- Level: Main
- Area: 288 Square Feet
- Dimensions: 24x12
Dining room
- Level: Main
- Area: 170 Square Feet
- Dimensions: 17x10
Kitchen
- Level: Main
- Area: 72 Square Feet
- Dimensions: 9x8
Living room
- Level: Main
- Area: 238 Square Feet
- Dimensions: 17x14
Heating
- Forced Air, Natural Gas
Cooling
- Central Air
Appliances
- Included: Dishwasher, Gas Water Heater, Microwave, Electric Oven, Refrigerator
- Laundry: Connections All
Features
- Attic Access
- Has basement: No
- Attic: Access Only
Interior area
- Total structure area: 1,472
- Total interior livable area: 1,472 sqft
Property
Parking
- Total spaces: 2
- Parking features: Detached
- Garage spaces: 2
Features
- Levels: One
- Stories: 1
- Patio & porch: Covered
- Fencing: Fenced,Full
Lot
- Size: 0.38 Acres
- Features: Suburb, Mature Trees
Details
- Additional structures: Barn Mini
- Parcel number: 410232033037000026
- Special conditions: None
- Horse amenities: None
Construction
Type & style
- Home type: SingleFamily
- Architectural style: Ranch
- Property subtype: Residential, Single Family Residence
Materials
- Brick
- Foundation: Crawl Space
Condition
- New construction: No
- Year built: 1959
Utilities & green energy
- Electric: 100 Amp Service
- Water: Public
- Utilities for property: Electricity Connected
Community & HOA
Community
- Security: Smoke Detector(s)
- Subdivision: No Subdivision
HOA
- Has HOA: No
Location
- Region: Greenwood
Financial & listing details
- Price per square foot: $180/sqft
- Tax assessed value: $206,700
- Annual tax amount: $1,548
- Date on market: 7/2/2026
- Cumulative days on market: 40 days
- Electric utility on property: Yes
Estimated market value
$255,600
$243,000 - $268,000
$1,740/mo
Price history
| Date | Event | Price |
|---|---|---|
| 7/24/2026 | Pending sale | $265,000$180/sqft |
Source:  MIBOR as distributed by MLS GRID #22111696 Report a problem MIBOR as distributed by MLS GRID #22111696 Report a problem | ||
| 7/2/2026 | Listed for sale | $265,000+26.3%$180/sqft |
Source: MIBOR as distributed by MLS GRID #22111696 Report a problem | ||
| 10/31/2022 | Sold | $209,900$143/sqft |
Source: MIBOR as distributed by MLS GRID #21863525 Report a problem | ||
| 10/7/2022 | Pending sale | $209,900$143/sqft |
Source: MIBOR as distributed by MLS GRID #21863525 Report a problem | ||
| 10/3/2022 | Price change | $209,900-8.3%$143/sqft |
Source: MIBOR as distributed by MLS GRID #21863525 Report a problem | ||
| 9/23/2022 | Price change | $229,000-2.6%$156/sqft |
Source: MIBOR as distributed by MLS GRID #21863525 Report a problem | ||
| 9/14/2022 | Listed for sale | $235,000$160/sqft |
Source: MIBOR as distributed by MLS GRID #21863525 Report a problem | ||
| 7/18/2022 | Listing removed | -- |
Source: MIBOR as distributed by MLS GRID #21863525 Report a problem | ||
| 6/20/2022 | Pending sale | $235,000$160/sqft |
Source: MIBOR as distributed by MLS GRID #21863525 Report a problem | ||
| 6/17/2022 | Listed for sale | $235,000+108%$160/sqft |
Source: MIBOR as distributed by MLS GRID #21863525 Report a problem | ||
| 8/8/2014 | Sold | $113,000-4.2%$77/sqft |
Source: MIBOR as distributed by MLS GRID #21300633 Report a problem | ||
| 7/25/2014 | Pending sale | $117,900$80/sqft |
Source: Carpenter Realtors #21300633 Report a problem | ||
| 6/28/2014 | Price change | $117,900-1.7%$80/sqft |
Source: County Line #21300633 Report a problem | ||
| 5/28/2014 | Price change | $119,900-3.3%$81/sqft |
Source: RE/MAX SELECT #21261396 Report a problem | ||
| 3/5/2014 | Price change | $124,000-4.5%$84/sqft |
Source: RE/MAX SELECT #21261396 Report a problem | ||
| 10/19/2013 | Listed for sale | $129,900$88/sqft |
Source: RE/MAX SELECT #21261396 Report a problem | ||
Public tax history
| Year | Property taxes | Tax assessment |
|---|---|---|
| 2025 | $1,622 +5% | $206,700 +10.2% |
| 2024 | $1,545 +8.6% | $187,600 |
| 2023 | $1,423 -44.5% | $187,600 +14.7% |
| 2022 | $2,563 -4.6% | $163,500 +15.8% |
| 2021 | $2,687 +14.1% | $141,200 -1.7% |
| 2020 | $2,354 -1.1% | $143,700 +15.1% |
| 2019 | $2,381 +2.4% | $124,900 -0.2% |
| 2018 | $2,325 -0.8% | $125,100 +2.9% |
| 2017 | $2,344 -0.4% | $121,600 +1.6% |
| 2016 | $2,354 +3% | $119,700 +13.7% |
| 2014 | $2,285 +237.4% | $105,300 +0.3% |
| 2013 | $677 -0.4% | $105,000 +1.4% |
| 2012 | $680 -22.4% | $103,600 -14% |
| 2011 | $875 +6.3% | $120,400 +5.6% |
| 2010 | $823 +9.3% | $114,000 |
| 2009 | $753 -8.3% | $114,000 -2.1% |
| 2007 | $822 -35.6% | $116,500 -6% |
| 2006 | $1,275 | $123,900 +15% |
| 2005 | -- | $107,700 |
Find assessor info on the county website
Monthly payment
Est. payment
Payment breakdown
Explore the cost of this home by adjusting the details. Changes won't be saved.Climate risks
Neighborhood: 46142
Nearby schools
GreatSchools rating
- 9/10Southwest Elementary SchoolGrades: K-5Distance: 0.1 mi
- 7/10Greenwood Middle SchoolGrades: 6-8Distance: 0.8 mi
- 6/10Greenwood Community High SchoolGrades: 9-12Distance: 0.3 mi
Schools provided by the listing agent
- Middle: Greenwood Middle School
- High: Greenwood Community High Sch
Source: MIBOR as distributed by MLS GRID. This data may not be complete. We recommend contacting the local school district to confirm school assignments for this home.
- $342,9004 bd2 ba3.1k sqft716 W Smith Valley Rd, Greenwood, IN 46142Off Market
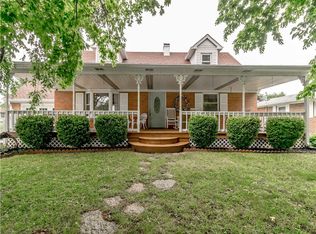
- $304,8003 bd2 ba2k sqft724 W Smith Valley Rd, Greenwood, IN 46142Off Market
- $274,7003 bd2 ba2.3k sqft712 W Smith Valley Rd, Greenwood, IN 46142Off Market
- $200,0003 bd1 ba1.5k sqft639 Averitt Rd, Greenwood, IN 46142Sold
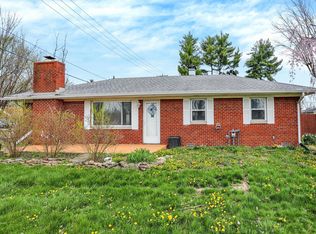
- $233,0003 bd1 ba1k sqft708 W Smith Valley Rd, Greenwood, IN 46142Off Market
- $281,3003 bd2 ba1.8k sqft717 Orchard Ln, Greenwood, IN 46142Off Market
- $265,2004 bd2 ba1.8k sqft725 Orchard Ln, Greenwood, IN 46142Off Market
- $264,8003 bd2 ba1.1k sqft721 Orchard Ln, Greenwood, IN 46142Off Market
A local agent can set up tours, give advice and negotiate with sellers.
Similar homes
- $255,0002 bd1 ba1.8k sqft400 Orchard Ln, Greenwood, IN 46142Active
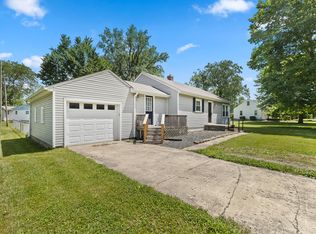 MLS ID #22108916, Kasey Sowders, 1 Percent Lists Indiana Real Estate. MIBOR as distributed by MLS GRID
 - $259,9003 bd2 ba1.3k sqft975 Stonegate Rd, Greenwood, IN 46142Active
 MLS ID #22110749, Gabrielle Whitton, Key Realty Indiana. MIBOR as distributed by MLS GRID
 - $299,9003 bd2 ba2.1k sqft2506 Maynard Dr, Indianapolis, IN 46227Active
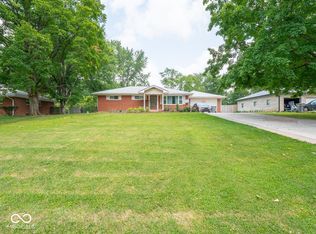 MLS ID #22118586, Wendy Zin, Shalom Realty LLC. MIBOR as distributed by MLS GRID
 - $330,0003 bd2 ba1.8k sqft10 Tarry Ct, Greenwood, IN 46142Active
 MLS ID #22116421, Sarah Taylor, Keller Williams Indy Metro Partners. MIBOR as distributed by MLS GRID
 - $255,0003 bd2 ba1.4k sqft6912 S New Jersey St, Indianapolis, IN 46227ActiveMLS ID #22117781, Biak Sang, Diamond Stars Realty LLC. MIBOR as distributed by MLS GRID
- $279,0004 bd3 ba2k sqft7536 Lindenwood Dr, Indianapolis, IN 46227ActiveMLS ID #22081939, Jared McCormick, Key Realty Indiana. MIBOR as distributed by MLS GRID
- $330,0004 bd3 ba2k sqft388 Leaning Tree Rd, Greenwood, IN 46142ActiveMLS ID #22110357, Katy Zirkelbach, Keller Williams Indy Metro Partners. MIBOR as distributed by MLS GRID
- $239,9004 bd2 ba1.7k sqft3628 Marble Dr, Indianapolis, IN 46227ActiveMLS ID #22110531, Wendy Zin, Shalom Realty LLC. MIBOR as distributed by MLS GRID
- $250,0003 bd2 ba1.1k sqft960 W Stop 11 Rd, Indianapolis, IN 46217ActiveMLS ID #22116866, Jason Williamson, RE/MAX Advanced Realty. MIBOR as distributed by MLS GRID
- $289,0003 bd2 ba1.7k sqft5434 Sleet Dr, Indianapolis, IN 46237ActiveMLS ID #22118609, Brian Hopson, F.C. Tucker Company. MIBOR as distributed by MLS GRID
- $337,9004 bd2 ba2.1k sqft202 Meander Way, Greenwood, IN 46142ActiveMLS ID #22102383, Thawng Mang, Streamlined Realty. MIBOR as distributed by MLS GRID
- $229,0005 bd1 ba1.2k sqft532 Northgate Dr, Greenwood, IN 46143ActiveMLS ID #22087457, Shaloo Munjaal, Berkshire Hathaway Home. MIBOR as distributed by MLS GRID
- $248,0004 bd2 ba2k sqft4519 Rainbow Ct, Indianapolis, IN 46221ActiveMLS ID #22117661, Kris Strohmeyer-Lett, BluPrint Real Estate Group. MIBOR as distributed by MLS GRID
- $260,0003 bd2 ba1.5k sqft6711 Live Oak Rd, Indianapolis, IN 46214ActiveMLS ID #22118247, Christopher Fahy, Berkshire Hathaway Home. MIBOR as distributed by MLS GRID
- $258,9003 bd2 ba1.9k sqft1532 E Markwood Ave, Indianapolis, IN 46227ActiveMLS ID #22110753, Jack Andrews, That Real Estate Company, LLC. MIBOR as distributed by MLS GRID
- $260,0004 bd2 ba1.8k sqft259 Forum Dr, Whiteland, IN 46184ActiveMLS ID #22112926, Corina Jones, Your Home Team. MIBOR as distributed by MLS GRID
- $260,0004 bd2 ba1.6k sqft5804 Milhouse Rd, Indianapolis, IN 46221ActiveMLS ID #22117645, Marcia Souers, eXp Realty, LLC. MIBOR as distributed by MLS GRID
- $330,0004 bd3 ba1.8k sqft7106 Tarragon Ct, Indianapolis, IN 46237ActiveMLS ID #22118542, Sui Za Tial Heh, Landtree, REALTORS®. MIBOR as distributed by MLS GRID
- $285,0003 bd2 ba1.6k sqft4722 N Eden Ct, Indianapolis, IN 46254ActiveMLS ID #22116430, Loretta Miller, Carpenter, REALTORS®. MIBOR as distributed by MLS GRID
- $240,0003 bd2 ba1.6k sqft7180 N 400 W, Fairland, IN 46126ActiveMLS ID #22114308, Suzan Shoemaker, F.C. Tucker Company. MIBOR as distributed by MLS GRID
