Perched on a gentle rise overlooking the pristine waters of Watts Cove, this exceptional waterfront retreat captures the very essence of Maine's coveted Midcoast lifestyle. With approximately 110 feet of waterfront, a private dock with seasonal float, and expansive water views from most rooms, this is a property designed to be enjoyed in every season.
The main residence offers two bedrooms plus a bonus bunk room, while a detached one-bedroom cottage provides the perfect space for guests, extended family, or a private home office. A spacious two-car garage and large basement provide abundant storage for boats, kayaks, paddleboards, and all the essentials of waterfront living.
Step outside and experience the sheltered waters of Watts Cove, ideal for water sports including boating, swimming, and fishing. Offered furnished, this turnkey property allows you to begin enjoying Maine's coastal lifestyle immediately.
Nestled on the St. George River estuary between Thomaston and Port Clyde, Watts Cove is one of Midcoast Maine's hidden treasures. This protected 80± acre cove has been designated a Significant Wildlife Habitat, creating an extraordinary natural setting where eagles and osprey soar overhead, herons and egrets patrol the shoreline, and migrating shorebirds gather throughout the seasons. Despite its peaceful setting, the property offers convenient access to area amenities, with Knox County Regional Airport approximately 10 miles away and the shops, galleries, restaurants, and working waterfronts of Midcoast Maine all within easy reach.
Whether you're seeking a year-round residence, seasonal escape, or a place to gather family and friends for generations to come, this rare waterfront offering combines natural beauty, privacy, recreation, and convenience in one unforgettable location.
Active
$1,300,000
720 Wallston Road, Saint George, ME 04860
3beds
2,596sqft
Single Family Residence
Built in 2004
0.56 Acres Lot
$1,222,800 Zestimate®
$501/sqft
$-- HOA
What's special
Detached one-bedroom cottageSpacious two-car garage
- 99 days
- 1,029
- 87
Zillow last checked:
Listing updated:
Listed by:
RE/MAX Shoreline
Source: Maine Listings,MLS#: 1665809
Facts & features
Interior
Bedrooms & bathrooms
- Bedrooms: 3
- Bathrooms: 4
- Full bathrooms: 4
Primary bedroom
- Features: Double Vanity, Separate Shower, Suite, Walk-In Closet(s)
- Level: Second
Bedroom 2
- Features: Closet, Full Bath
- Level: Second
Bonus room
- Features: Cathedral Ceiling(s)
- Level: Second
Dining room
- Features: Gas Fireplace
- Level: First
Kitchen
- Features: Heat Stove, Kitchen Island, Pantry
- Level: First
Living room
- Features: Built-in Features, Gas Fireplace
- Level: First
Office
- Level: First
Other
- Level: First
Sunroom
- Features: Coffered Ceiling(s), Four-Season
- Level: First
Heating
- Baseboard, Direct Vent Heater
Cooling
- Window Unit(s)
Appliances
- Included: Dishwasher, Dryer, Microwave, Refrigerator, Washer, ENERGY STAR Qualified Appliances
Features
- Pantry, Storage, Walk-In Closet(s), Primary Bedroom w/Bath
- Flooring: Carpet, Tile, Engineered Hardwood
- Doors: Storm Door(s)
- Windows: Double Pane Windows, Low Emissivity Windows
- Basement: Interior Entry,Walk-Out Access,Full,Unfinished
- Has fireplace: No
- Furnished: Yes
Interior area
- Total structure area: 2,596
- Total interior livable area: 2,596 sqft
- Finished area above ground: 2,596
- Finished area below ground: 0
Property
Parking
- Total spaces: 2
- Parking features: Gravel, 5 - 10 Spaces, On Site, Off Street, Garage Door Opener, Storage
- Attached garage spaces: 2
Features
- Levels: Multi/Split
- Patio & porch: Deck, Glassed-in Porch, Porch
- Has view: Yes
- View description: Scenic
- Body of water: Watts Cove, Atlantic Ocean
- Frontage length: Waterfrontage: 110,Waterfrontage Owned: 110
Lot
- Size: 0.56 Acres
- Features: Near Public Beach, Near Town, Rural, Open Lot, Rolling Slope, Landscaped
Details
- Additional structures: Outbuilding
- Parcel number: STGEM224L025
- Zoning: Shoreland
- Other equipment: Cable, Internet Access Available
Construction
Type & style
- Home type: SingleFamily
- Architectural style: Contemporary,Cottage,Other,Shingle
- Property subtype: Single Family Residence
Materials
- Wood Frame, Shingle Siding
- Foundation: Poured Concrete
- Roof: Shingle
Condition
- Year built: 2004
Utilities & green energy
- Electric: Circuit Breakers
- Sewer: Private Sewer, Septic Tank
- Water: Private, Well
Green energy
- Energy efficient items: Insulated Foundation, Thermostat, Smart Electric Meter
Community & HOA
Location
- Region: Saint George
Financial & listing details
- Price per square foot: $501/sqft
- Tax assessed value: $407,200
- Annual tax amount: $5,324
- Date on market: 6/5/2026
- Road surface type: Paved
Estimated market value
$1,222,800
$1.16M - $1.28M
$3,427/mo
Price history
| Date | Event | Price |
|---|---|---|
| 6/5/2026 | Listed for sale | $1,300,000+57.6%$501/sqft |
Source:  Maine Listings #1665809 Report a problem Maine Listings #1665809 Report a problem | ||
| 11/15/2021 | Sold | $825,000-2.9%$318/sqft |
Source: Maine Listings #1507763 Report a problem | ||
| 11/15/2021 | Pending sale | $850,000$327/sqft |
Source: Maine Listings #1507763 Report a problem | ||
| 9/30/2021 | Contingent | $850,000$327/sqft |
Source: Maine Listings #1507763 Report a problem | ||
| 9/12/2021 | Listed for sale | $850,000+5.6%$327/sqft |
Source: Maine Listings #1507763 Report a problem | ||
| 12/15/2020 | Sold | $805,000-5.3%$310/sqft |
Source: Maine Listings #1460656 Report a problem | ||
| 11/19/2020 | Pending sale | $850,000$327/sqft |
Source: Better Homes and Gardens Real Estate The Masiello Group #1460656 Report a problem | ||
| 7/16/2020 | Listed for sale | $850,000$327/sqft |
Source: Better Homes & Gardens Real Estate/The Masiello Group #1460656 Report a problem | ||
| 4/25/2020 | Listing removed | $850,000$327/sqft |
Source: Better Homes and Gardens Real Estate The Masiello Group #1412607 Report a problem | ||
| 9/4/2019 | Price change | $850,000-3.3%$327/sqft |
Source: Better Homes and Gardens Real Estate The Masiello Group #1412607 Report a problem | ||
| 7/15/2019 | Price change | $879,000-1.8%$339/sqft |
Source: Better Homes and Gardens Real Estate The Masiello Group #1412607 Report a problem | ||
| 5/2/2019 | Listed for sale | $895,000$345/sqft |
Source: Better Homes & Gardens Real Estate/The Masiello Group #1412607 Report a problem | ||
| 2/20/2018 | Listing removed | $1,550$1/sqft |
Source: MidcoastHome, Inc. Report a problem | ||
| 1/20/2018 | Listed for rent | $1,550$1/sqft |
Source: MidcoastHome, Inc. Report a problem | ||
| 11/30/2017 | Listing removed | $1,550$1/sqft |
Source: MidcoastHome, Inc. Report a problem | ||
| 10/4/2017 | Listed for rent | $1,550$1/sqft |
Source: MidcoastHome, Inc. Report a problem | ||
| 2/6/2016 | Listing removed | $895,000$345/sqft |
Source: Better Homes and Gardens Real Estate The Masiello Group #1221412 Report a problem | ||
| 8/31/2015 | Price change | $895,000-9.5%$345/sqft |
Source: 1145 #1221412 Report a problem | ||
| 6/11/2015 | Listed for sale | $989,000$381/sqft |
Source: Better Homes & Gardens Real Estate/The Masiello Group #1221412 Report a problem | ||
Public tax history
| Year | Property taxes | Tax assessment |
|---|---|---|
| 2024 | $4,825 +6.7% | $407,200 |
| 2023 | $4,520 +9.9% | $407,200 |
| 2022 | $4,113 +5.2% | $407,200 |
| 2020 | $3,909 | $407,200 |
| 2019 | $3,909 +7.3% | $407,200 |
| 2018 | $3,644 +2.9% | $407,200 |
| 2017 | $3,543 +3.6% | $407,200 |
| 2016 | $3,420 +2.4% | $407,200 |
| 2015 | $3,339 +2.5% | $407,200 |
| 2014 | $3,258 +3.9% | $407,200 |
| 2013 | $3,135 | $407,200 |
| 2012 | $3,135 | $407,200 |
Find assessor info on the county website
Monthly payment
Est. payment
Payment breakdown
Explore the cost of this home by adjusting the details. Changes won't be saved.Climate risks
Neighborhood: 04860
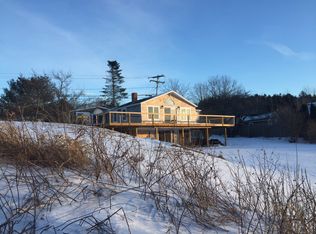
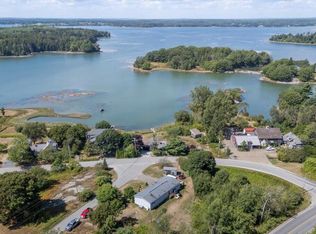
Similar homes
- $1,295,0002 bd3 ba1.3k sqft169 Island Avenue, Saint George, ME 04860Active

 MLS ID #1668474, Camden Real Estate. Maine Listings
 - $895,0004 bd3 ba3.3k sqft645 Wallston Road, Saint George, ME 04860Active
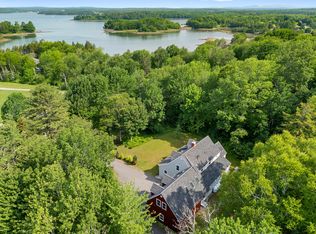 MLS ID #1670018, City + Harbor Real Estate. Maine Listings
 - $1,195,0003 bd4 ba2.5k sqft85 River Road, Cushing, ME 04563Active
 MLS ID #1665532, Legacy Properties Sotheby's International Realty. Maine Listings
 - $875,0003 bd3 ba2.7k sqft326 Turkey Cove Road, Saint George, ME 04860Active
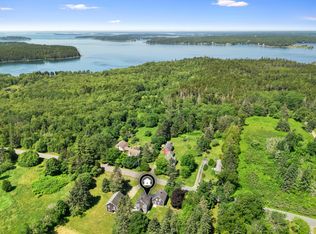 MLS ID #1669720, Midcoast Home/Sea Glass. Maine Listings
 - $939,0003 bd4 ba3.1k sqft767 Port Clyde Road, Saint George, ME 04860ActiveMLS ID #1672284, Saint George Realty. Maine Listings
- $850,0003 bd2 ba1.8k sqft31 Schaefer Lane, Saint George, ME 04860ActiveMLS ID #1654718, Cates Real Estate. Maine Listings
- $1,549,0003 bd4 ba2.3k sqft715 St George Road, South Thomaston, ME 04858ActiveMLS ID #1673406, Camden Real Estate. Maine Listings
- $1,395,0003 bd3 ba1.3k sqft1199 Pleasant Point Road, Cushing, ME 04563ActiveMLS ID #1669631, LandVest, Inc.. Maine Listings
- $1,250,0003 bd2 ba2.1k sqft190 Heath Road, Bremen, ME 04551ActiveMLS ID #1670283, Drum & Drum Real Estate Inc.. Maine Listings
- $1,295,0004 bd4 ba2.7k sqft12 School Street, Rockport, ME 04856ActiveMLS ID #1657655, Camden Coast Real Estate. Maine Listings
- $925,0005 bd4 ba3.5k sqft13 Osprey Lane, Cushing, ME 04563ActiveMLS ID #1665766, Legacy Properties Sotheby's International Realty. Maine Listings
- $1,200,0003 bd2 ba2.2k sqft67 Mahalas Lane, Owls Head, ME 04854ActiveMLS ID #1672888, Dwelling In Maine. Maine Listings
- $1,250,0003 bd3 ba3.4k sqft31 Woodward Farm Road, Bristol, ME 04539ActiveMLS ID #1663458, Keller Williams Realty. Maine Listings
- $1,000,0004 bd3 ba2.4k sqft28 Orne Lane, Cushing, ME 04563ActiveMLS ID #1637654, Keller Williams Realty. Maine Listings
- $1,795,0003 bd4 ba2.2k sqft9 Elwell Point, South Thomaston, ME 04858ActiveMLS ID #1665013, Better Homes & Gardens Real Estate/The Masiello Group. Maine Listings
- $1,925,0003 bd4 ba3.1k sqft54 Ocean Ridge Road, Cushing, ME 04563ActiveMLS ID #1677005, Legacy Properties Sotheby's International Realty. Maine Listings
- $1,200,0005 bd4 ba2.6k sqft325 Bristol Road, Damariscotta, ME 04543ActiveMLS ID #1676215, Newcastle Realty. Maine Listings
- $1,195,0003 bd3 ba2.1k sqft37 Ashley Terrace, Rockport, ME 04856ActiveMLS ID #1677201, Gregory W. Peet Real Estate. Maine Listings
- $1,199,0004 bd4 ba2.6k sqft101 Butter Point, Waldoboro, ME 04572ActiveMLS ID #1643400, Pooley Realty Group. Maine Listings
- $1,100,0001 bd1 ba1.8k sqft711 Saint George Road, South Thomaston, ME 04858ActiveMLS ID #1674049, Camden Real Estate. Maine Listings
