Skip main navigation
Closed
  • Price Unknown

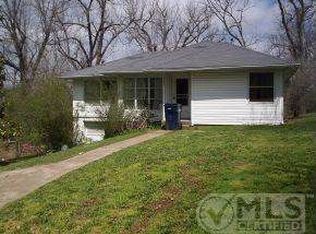
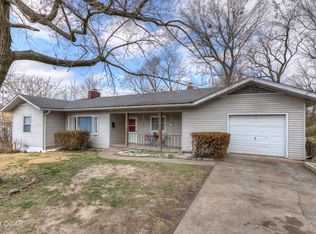
    720 Walnut Drive, Neosho, MO 64850

    3beds
    2,000sqft
    Single Family Residence
    Built in 1948
    0.5 Acres Lot
    $218,800 Zestimate®
    $--/sqft
    $1,761 Estimated rent

    Home value

    $218,800

    Estimated sales range

    Not available

    $1,761/mo

    Zestimate® history
    Loading
    Loading...

    Owner options

    List your home for rent

    $1,761/mo

    Rent Zestimate®

    Find your next renter with Zillow Rental Manager. Plus, with online applications, you can quickly screen prospective tenants – for free.

    Learn more

    $1,761/mo

    Rent Zestimate®

    Refinance and save

    Refinancing to a lower rate could help reduce your monthly payments and save thousands over the life of the loan.

    See today's rates

    Explore your selling options

    Work with a Zillow partner agent

    Leverage their expertise and Zillow's premium Showcase listings to get your home seen by more buyers.

    Get started

    List with your own agent

    Get your home in front of millions of buyers by listing it on Zillow.

    Learn how to do it

    Sell it yourself

    Take full control of how buyers see your home on Zillow by listing For Sale by Owner (FSBO).

    List your home

    What's special

    Completely remodeled and reimagined, this stunning Neosho home offers the perfect blend of modern updates, functional living, and timeless style. Featuring 3 bedrooms, 2.5 bathrooms, and a fully finished walkout basement, this home delivers space and flexibility to fit today's lifestyle.Step inside to discover spacious living areas, ideal for entertaining, relaxing, or multi-generational living. The beautifully updated kitchen showcases brand-new cabinets, granite countertops, and new appliances. Throughout the home you'll find all new flooring, windows, and updated bathrooms, creating a cohesive and move-in-ready feel.The finished walkout basement expands your options with a non-conforming bedroom that can easily serve as a home office, hobby room, gym, or flex space, plus additional living area for movie nights or guests. Major system upgrades include new HVAC and hot water tank, offering peace of mind for years to come.Enjoy the outdoor spaceon the new deck, perfect for morning coffee or evening BBQ. Thoughtfully renovated from top to bottom, this home delivers modern comfort, quality craftsmanship, and exceptional value in the heart of Neosho.Don't miss this rare opportunity to own a fully updated home with space, style, and flexibility--schedule your private showing today.

    Zillow last checked:

    Listing updated:

    Listed by:

    Lesley Cowger 417-499-9296,

    PRO 100 Inc., REALTORS,

    Core Group 417-434-4193,

    PRO 100 Inc., REALTORS

    Bought with:

    Non-MLSMember Non-MLSMember, 111

    Default Non Member Office

    Source: SOMOMLS as distributed by MLS GRID,MLS#: 60314365MLS Logo

    Facts & features

    Interior

    Bedrooms & bathrooms
    • Bedrooms: 3
    • Bathrooms: 3
    • Full bathrooms: 2
    • 1/2 bathrooms: 1
    Bedroom 1
    • Area: 156
    • Dimensions: 13 x 12
    Bedroom 2
    • Area: 156
    • Dimensions: 12 x 13
    Bedroom 3
    • Area: 130
    • Dimensions: 10 x 13
    Family room
    • Area: 300
    • Dimensions: 12 x 25
    Kitchen
    • Area: 143
    • Dimensions: 11 x 13
    Living room
    • Area: 247
    • Dimensions: 13 x 19
    Other
    • Description: non conforming bedroom
    • Area: 250
    • Dimensions: 10 x 25
    Utility room
    • Area: 72
    • Dimensions: 9 x 8
    Heating
    • Central, Natural Gas
    Cooling
    • Central Air
    Appliances
    • Included: Electric Cooktop, Free-Standing Electric Oven, Microwave, Refrigerator, Disposal, Dishwasher
    • Laundry: W/D Hookup
    Features
    • Granite Counters
    • Flooring: Carpet, Wood, Vinyl
    • Basement: Walk-Out Access,Finished,Full
    • Has fireplace: No
    Interior area
    • Total structure area: 2,000
    • Total interior livable area: 2,000 sqft
    • Finished area above ground: 1,000
    • Finished area below ground: 1,000

    Property

    Parking
    • Total spaces: 1
    • Parking features: Driveway
    • Attached garage spaces: 1
    • Has uncovered spaces: Yes
    Features
    • Levels: One
    • Stories: 1
    • Patio & porch: Deck
    Lot
    • Size: 0.50 Acres
    • Dimensions: 75 x 291.2
    Details
    • Additional structures: Shed(s)
    • Parcel number: 167.025001006003.000

    Construction

    Type & style
    • Home type: SingleFamily
    • Property subtype: Single Family Residence
    Materials
    • Frame, Brick
    • Foundation: Block
    • Roof: Other
    Condition
    • Year built: 1948

    Utilities & green energy

    • Sewer: Public Sewer
    • Water: Public

    Community & neighborhood

    Location
    • Region: Neosho
    • Subdivision: Walnut Grove

    Other

    Other facts
    • Listing terms: Cash,VA Loan,FHA,Conventional

    Price history

    DateEventPrice
    3/13/2026Sold--
    Source: SOMOMLS as distributed by MLS GRID #60314365 Report a problem
    2/11/2026Pending sale$219,000$110/sqft
    Source: Ozark Gateway AOR #260483 Report a problem
    1/30/2026Listed for sale$219,000+143.3%$110/sqft
    Source: Ozark Gateway AOR #260483 Report a problem
    10/3/2025Sold--
    Source: SOMOMLS as distributed by MLS GRID #60305418 Report a problem
    9/22/2025Pending sale$90,000$45/sqft
    Source: Ozark Gateway AOR #255262 Report a problem

    Public tax history

    YearProperty taxesTax assessment
    2024$596 +0.3%$10,820
    2023$594 +0.1%$10,820
    2021$594 +36%$10,820
    2020$437 +8.9%$10,820 +35.4%
    2018$401 $7,990
    2017-- $7,990 +2.4%
    2016-- $7,800
    2015-- $7,800
    2014-- $7,800
    2013-- $7,800 +4%
    2012-- $7,500
    2011-- $7,500

    Find assessor info on the county website

    Neighborhood: 64850

    Nearby schools

    GreatSchools rating
    Schools provided by the listing agent
    • Elementary: Carver
    • Middle: Neosho
    • High: Neosho

    Source: SOMOMLS as distributed by MLS GRID. This data may not be complete. We recommend contacting the local school district to confirm school assignments for this home.