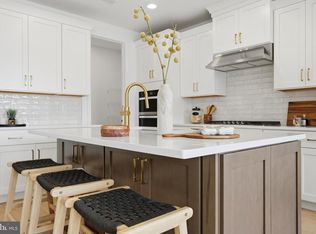
The Willis Elite offers luxury and comfort within a well designed floor plan. Enter through the foyer to a spacious, open-concept great room that overlooks a large casual dining area and elegant kitchen that features a large island with breakfast bar and abundant counter space. Guests can enjoy a bedroom and full bathroom on the main level as well. On the second floor, the elegant primary bedroom suite boasts an impressive walk-in closet and a primary bath featuring dual sinks, linen storage, and a private water closet. Adjacent, the secondary bedrooms are enhanced by walk-in closets and share a hall bath. The Willis Elite also features a versatile second-floor loft, a private office off the foyer, easily accessible laundry, a powder room, and plenty of additional storage. Enjoy extra living space in this home with a partially finished basement! This home includes the Designer Appointed Features and will be move in ready by July!
Sold for $820,000
$820,000
720 Walton Breck Way Homesite 255, Malvern, PA 19355
4beds
2,556sqft
Townhouse
Built in ----
-- sqft lot
$820,200 Zestimate®
$321/sqft
$4,658 Estimated rent
Home value
$820,200
$779,000 - $861,000
$4,658/mo
Zestimate® history
Owner options
List your home for rent
$4,658/mo
Rent Zestimate®
Find your next renter with Zillow Rental Manager. Plus, with online applications, you can quickly screen prospective tenants – for free.
$4,658/mo
Rent Zestimate®
Refinance and save
$5,575/mo
Est. payment
Refinancing to a lower rate could help reduce your monthly payments and save thousands over the life of the loan.
$5,575/mo
Est. payment
Explore your selling options
Work with a Zillow partner agent
Leverage their expertise and Zillow's premium Showcase listings to get your home seen by more buyers.
Get startedList with your own agent
Get your home in front of millions of buyers by listing it on Zillow.
Learn how to do itSell it yourself
Take full control of how buyers see your home on Zillow by listing For Sale by Owner (FSBO).
List your homeWhat's special
Versatile second-floor loftPartially finished basementPrivate water closetEasily accessible laundryPlenty of additional storageElegant primary bedroom suiteLarge casual dining area
Zillow last checked:
Listing updated:
Listed by:
Jennifer Price 267-272-0284,
Toll Brothers Real Estate, Inc.,
Co-Listing Agent: Matthew Francis Lloyd 610-314-5753,
Toll Brothers Real Estate, Inc.
Bought with:
CHAITANYA MOKIRALA, RS374651
Tesla Realty Group, LLC
Source: Bright MLS,MLS#: PACT2126722
Facts & features
Interior
Bedrooms & bathrooms
- Bedrooms: 4
- Bathrooms: 3
- Full bathrooms: 3
- Main level bathrooms: 1
- Main level bedrooms: 1
Heating
- Central, Natural Gas
Cooling
- Central Air, Natural Gas
Appliances
- Included: Electric Water Heater
Features
- Basement: Unfinished
- Has fireplace: No
Interior area
- Total structure area: 2,556
- Total interior livable area: 2,556 sqft
- Finished area above ground: 2,556
Property
Parking
- Total spaces: 2
- Parking features: Garage Faces Front, Attached
- Attached garage spaces: 2
Accessibility
- Accessibility features: None
Features
- Levels: Two
- Stories: 2
- Pool features: Community
Details
- Additional structures: Above Grade
- Parcel number: NO TAX RECORD
- Zoning: RES
- Special conditions: Standard
Construction
Type & style
- Home type: Townhouse
- Architectural style: Traditional
- Property subtype: Townhouse
Materials
- Vinyl Siding
- Foundation: Slab, Concrete Perimeter
Condition
- Excellent
- New construction: Yes
Details
- Builder model: Willis Elite
Utilities & green energy
- Electric: 200+ Amp Service
- Sewer: Public Sewer
- Water: Public
Community & HOA
Community
- Subdivision: Anfield At Malvern
HOA
- Has HOA: Yes
- Services included: Common Area Maintenance, Maintenance Grounds, Recreation Facility, Sewer, Snow Removal, Trash
- HOA fee: $318 monthly
Location
- Region: Malvern
- Municipality: EAST WHITELAND TWP
Financial & listing details
- Price per square foot: $321/sqft
- Date on market: 5/27/2026
- Listing agreement: Exclusive Right To Sell
- Ownership: Fee Simple
Price history
| Date | Event | Price |
|---|---|---|
| 7/16/2026 | Sold | $820,000-1.2%$321/sqft |
Source:  Bright MLS #PACT2126722 Report a problem Bright MLS #PACT2126722 Report a problem | ||
| 7/2/2026 | Pending sale | $830,000$325/sqft |
Source: Bright MLS #PACT2126722 Report a problem | ||
| 5/27/2026 | Listed for sale | $830,000$325/sqft |
Source: Bright MLS #PACT2126722 Report a problem | ||
Public tax history
Tax history is unavailable.
Neighborhood: 19355
Nearby homes
- $748,0003 bd3 ba2.4k sqft718 Walton Breck Way HOMESITE 256, Malvern, PA 19355New Construction
- $757,0003 bd3 ba2.4k sqft714 Walton Breck Way HOMESITE 258, Malvern, PA 19355New Construction
- $4,9754 bd4 ba3k sqft544 Anfield Rd LOT 81, Malvern, PA 19355For Rent

- $4,9754 bd4 ba3k sqft544 Anfield Rd, Malvern, PA 19355For Rent
- $825,0004 bd3 ba2.5k sqft712 Walton Breck Way HOMESITE 259, Malvern, PA 19355New Construction
- $774,0004 bd4 ba2.5k sqft711 Walton Breck Way HOMESITE 190, Malvern, PA 19355Sold
- $729,0003 bd3 ba2.4k sqft715 Walton Breck Way HOMESITE 192, Malvern, PA 19355Sold
- $949,0004 bd4 ba3k sqft546 Anfield Rd HOMESITE 80, Malvern, PA 19355New Construction
Nearby schools
GreatSchools rating
- 8/10Kathryn D. Markley El SchoolGrades: K-4Distance: 0.9 mi
- 10/10Great Valley Middle SchoolGrades: 7-8Distance: 1.1 mi
- 10/10Great Valley High SchoolGrades: 9-12Distance: 1.2 mi
Schools provided by the listing agent
- Elementary: Kd Markley
- Middle: Great Valley M.s.
- High: Great Valley
- District: Great Valley
Source: Bright MLS. This data may not be complete. We recommend contacting the local school district to confirm school assignments for this home.
Get a cash offer in 3 minutes
Find out how much your home could sell for in as little as 3 minutes with a no-obligation cash offer.
Estimated market value
$820,200
Get a cash offer in 3 minutes
Find out how much your home could sell for in as little as 3 minutes with a no-obligation cash offer.
Estimated market value
$820,200
- Pennsylvania
- Chester County
- Malvern
- 19355
- 720 Walton Breck Way Homesite 255
Nearby cities
Nearby neighborhoods
Nearby zip codes
Other Malvern Topics
