Skip main navigation
Sold for $200,000
  • $200,000

    720 Wayne St, Greenville, OH 45331

    3beds
    1,402sqft
    Single Family Residence
    Built in 1967
    7,801 Square Feet Lot
    $232,100 Zestimate®
    $143/sqft
    $1,546 Estimated rent

    Home value

    $232,100

    $176,000 - $306,000

    $1,546/mo

    Zestimate® history
    Loading
    Loading...

    Owner options

    List your home for rent

    $1,546/mo

    Rent Zestimate®

    Find your next renter with Zillow Rental Manager. Plus, with online applications, you can quickly screen prospective tenants – for free.

    Learn more

    $1,546/mo

    Rent Zestimate®

    Refinance and save

    $1,316/mo

    Est. payment

    Refinancing to a lower rate could help reduce your monthly payments and save thousands over the life of the loan.

    See today's rates

    $1,316/mo

    Est. payment

    Explore your selling options

    Work with a Zillow partner agent

    Leverage their expertise and Zillow's premium Showcase listings to get your home seen by more buyers.

    Get started

    List with your own agent

    Get your home in front of millions of buyers by listing it on Zillow.

    Learn how to do it

    Sell it yourself

    Take full control of how buyers see your home on Zillow by listing For Sale by Owner (FSBO).

    List your home

    What's special

    Plenty of cabinetsAluminum deckPrimary bedroom oasisVaulted ceilingsSliding glass doorsSpacious third bedroomFull unfinished basement
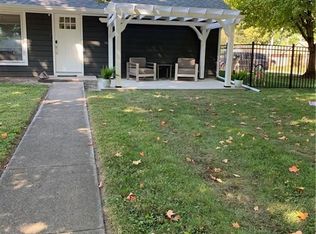
    NEW ROOF TO BE INSTALLED BEFORE CLOSING! Embrace the charm of this beautifully designed 3 bed/2 full bath bungalow/cape cod-style home, ready to welcome you in! The heart of the home is the incredible stone-surround natural gas fireplace in the open great room. Just imagine gathering with your favorite people, basking in the glow of the fire, while the exposed beams, hardwood floors, & vaulted ceilings create a vibe that's as airy as it is inviting. Sliding glass doors flood the space with light & make it easy to step out to enjoy the great outdoors. Whether you're curling up w/ a book in the sitting area or hosting dinner parties in the dining space, this layout is all about living your best life. The bright kitchen is just waiting for your culinary adventures, w/ plenty of cabinets, counter space, & even a pantry cabinet. On the main floor, you’ll find a primary bedroom oasis complete with not one but two closets (hello, walk-in!) and glass windows that look out to the backyard. The attached primary bathroom is great for those mornings when you need to kickstart the day. Need more space? There’s a second bedroom on the main floor and a full guest bath. Head upstairs to discover a spacious third bedroom perfect for guests, hobbies, or even a cozy home office. The 2-car attached garage with high ceilings has room for all your toys, and the utility shed is a bonus for additional storage. Plus, the full unfinished basement is ready to be transformed into whatever your heart desires—game room, home gym, or ultimate storage zone. Outside, you’ll love the brick paver sidewalk, concrete driveway, and aluminum deck—perfect for soaking up sunny days or hosting BBQs. This home features central natural gas heat and central air conditioning for year-round comfort, plus newer vinyl windows that add both style and efficiency. Best of all, this home is perfectly located just minutes from downtown Greenville and the City Park, so you’re never far from fun or relaxation.

    Zillow last checked:

    Listing updated:

    Listed by:

    Sue E Bowman (937)569-4588,

    Howard Hanna Real Estate Serv

    Bought with:

    Darren Leis, 2010003874

    Leis Realty Company

    Source: DABR MLS,MLS#: 925175MLS LogoOriginating MLS: Dayton Area Board of REALTORS

    Facts & features

    Interior

    Bedrooms & bathrooms
    • Bedrooms: 3
    • Bathrooms: 2
    • Full bathrooms: 2
    • Main level bathrooms: 2
    Primary bedroom
    • Level: Main
    • Dimensions: 15 x 11
    Bedroom
    • Level: Main
    • Dimensions: 9 x 10
    Bedroom
    • Level: Second
    • Dimensions: 13 x 27
    Dining room
    • Level: Main
    • Dimensions: 21 x 11
    Kitchen
    • Level: Main
    • Dimensions: 12 x 10
    Living room
    • Level: Main
    • Dimensions: 11 x 16
    Heating
    • Forced Air, Natural Gas
    Cooling
    • Central Air
    Appliances
    • Included: Dishwasher, Microwave, Range, Refrigerator
    Features
    • Ceiling Fan(s), Cathedral Ceiling(s), Walk-In Closet(s)
    • Basement: Full,Unfinished
    • Number of fireplaces: 1
    • Fireplace features: One, Gas
    Interior area
    • Total structure area: 1,402
    • Total interior livable area: 1,402 sqft

    Property

    Parking
    • Total spaces: 2
    • Parking features: Attached, Garage, Two Car Garage, Garage Door Opener
    • Attached garage spaces: 2
    Features
    • Levels: One and One Half
    • Patio & porch: Deck
    • Exterior features: Deck, Storage
    Lot
    • Size: 7,801 Square Feet
    • Dimensions: 0.1791
    Details
    • Additional structures: Shed(s)
    • Parcel number: F27221227020611400
    • Zoning: Residential
    • Zoning description: Residential

    Construction

    Type & style
    • Home type: SingleFamily
    • Property subtype: Single Family Residence
    Materials
    • Vinyl Siding
    Condition
    • Year built: 1967

    Utilities & green energy

    • Water: Public
    • Utilities for property: Natural Gas Available, Sewer Available, Water Available

    Community & HOA

    Community
    • Subdivision: Meeker 2nd Add
    HOA
    • Has HOA: No
    Location
    • Region: Greenville

    Financial & listing details

    • Price per square foot: $143/sqft
    • Tax assessed value: $164,250
    • Annual tax amount: $2,033
    • Date on market: 12/13/2024
    • Listing terms: Conventional,FHA,USDA Loan,VA Loan

    Price history

    DateEventPrice
    2/19/2025Sold$200,000+0.1%$143/sqft
    Source: DABR MLS #925175 Report a problem
    1/22/2025Pending sale$199,900$143/sqft
    Source: DABR MLS #925175 Report a problem
    1/22/2025Contingent$199,900$143/sqft
    Source: DABR MLS #925175 Report a problem
    12/13/2024Listed for sale$199,900+11.1%$143/sqft
    Source: DABR MLS #925175 Report a problem
    12/8/2021Sold$180,000+176.9%$128/sqft
    Source: Public Record Report a problem
    5/31/1996Sold$65,000$46/sqft
    Source: Public Record Report a problem

    Public tax history

    YearProperty taxesTax assessment
    2024$2,033 +0.1%$57,490
    2023$2,031 -11%$57,490 -2%
    2022$2,281 +65.6%$58,640 +70.8%
    2021$1,377 -0.2%$34,340
    2020$1,380 +7.4%$34,340 +8.4%
    2019$1,286 -5%$31,680
    2018$1,353 +37.7%$31,680 +3.2%
    2017$983 $30,710 +29.6%
    2016$983 -0.2%$23,700
    2015$985 -0.1%$23,700
    2014$986 -8.9%$23,700 -8%
    2013$1,082 +14%$25,770
    2012$949 -0.2%$25,770
    2011$951 -1.9%$25,770 -7%
    2010$969 $27,720
    Find assessor info on the county website

    Neighborhood: 45331

    Nearby schools

    GreatSchools rating
    Schools provided by the listing agent
    • District: Greenville

    Source: DABR MLS. This data may not be complete. We recommend contacting the local school district to confirm school assignments for this home.

    Get pre-qualified for a loan
    At Zillow Home Loans, we can pre-qualify you in as little as 5 minutes with no impact to your credit score.

    An equal housing lender. NMLS #10287.