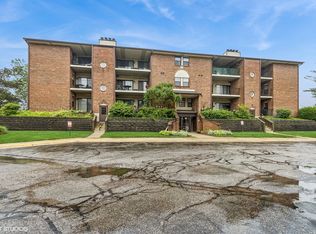
Back on market through no fault of the property. Previous buyer was unable to secure financing. Great opportunity for a new buyer! Rarely available top floor corner 2 bedroom, 2 baths unit in an elevator building offering vaulted ceilings, abundant natural light, fireplace and two private balconies. Updated kitchen with granite countertops, new refrigerator, dishwasher and range hood. Two full marble tiled baths, custom built-in closets, in-unit laundry with LG washer and dryer. Pella windows and sliding doors. Heated garage parking with private storage unit as well as exterior parking spaces. Newer HVAC and water heater. Conveniently located major roads, shopping, entertainment and more. Top rated schools.
Active
$275,000
720 Weidner Rd APT 307, Buffalo Grove, IL 60089
2beds
--sqft
Condominium, Single Family Residence
Built in 1987
-- sqft lot
$-- Zestimate®
$--/sqft
$452/mo HOA
What's special
Abundant natural lightTwo private balconiesCustom built-in closetsExterior parking spacesVaulted ceilingsNew refrigeratorRange hood
- --
- on Zillow |
- 267
- views |
- 12
- saves |
Zillow last checked:
Listing updated:
Listed by:
Ginte Sabaliauskaite, ABRM AmericanRealtyStar@gmail.com,
American Real Estate Services
Source: MRED as distributed by MLS GRID,MLS#: 12663815
Facts & features
Interior
Bedrooms & bathrooms
- Bedrooms: 2
- Bathrooms: 2
- Full bathrooms: 2
Rooms
- Room types: Balcony/Porch/Lanai
Primary bedroom
- Features: Bathroom (Full)
- Level: Third
- Area: 154 Square Feet
- Dimensions: 14X11
Bedroom 2
- Level: Third
- Area: 90 Square Feet
- Dimensions: 10X09
Balcony porch lanai
- Level: Third
- Area: 40 Square Feet
- Dimensions: 10X04
Dining room
- Level: Third
- Area: 90 Square Feet
- Dimensions: 10X09
Kitchen
- Features: Kitchen (Eating Area-Table Space)
- Level: Third
- Area: 112 Square Feet
- Dimensions: 14X08
Laundry
- Level: Third
- Area: 9 Square Feet
- Dimensions: 03X03
Living room
- Level: Third
- Area: 273 Square Feet
- Dimensions: 21X13
Heating
- Natural Gas, Forced Air
Cooling
- Central Air
Appliances
- Included: Range, Dishwasher, Refrigerator, Washer, Dryer
- Laundry: Washer Hookup, In Unit
Features
- Vaulted Ceiling(s), Storage, Built-in Features
- Basement: None
- Number of fireplaces: 1
- Fireplace features: Living Room
Interior area
- Total structure area: 0
Property
Parking
- Total spaces: 2
- Parking features: Asphalt, Yes, Attached, Unassigned, Guest, Garage
- Attached garage spaces: 1
Accessibility
- Accessibility features: No Disability Access
Features
- Exterior features: Balcony
Lot
- Features: Common Grounds, Landscaped
Details
- Parcel number: 03053030231048
- Special conditions: None
Construction
Type & style
- Home type: Condo
- Property subtype: Condominium, Single Family Residence
Materials
- Brick, Other
Condition
- New construction: No
- Year built: 1987
Details
- Builder model: Condo
Utilities & green energy
- Sewer: Public Sewer
- Water: Public
Community & HOA
Community
- Subdivision: Chatham Place
HOA
- Has HOA: Yes
- Amenities included: Elevator in Residence, Storage
- Services included: Water, Insurance, Exterior Maintenance, Lawn Care, Scavenger, Snow Removal
- HOA fee: $452 monthly
Location
- Region: Buffalo Grove
Financial & listing details
- Tax assessed value: $149,910
- Annual tax amount: $3,888
- Date on market: 6/1/2026
- Ownership: Condo
Estimated market value
Not available
Estimated sales range
Not available
Not available
Price history
| Date | Event | Price |
|---|---|---|
| 11/4/2004 | Sold | $174,000+85.1% |
Source: Public Record Report a problem | ||
| 9/9/1994 | Sold | $94,000 |
Source: Public Record Report a problem | ||
Public tax history
| Year | Property taxes | Tax assessment |
|---|---|---|
| 2024 | $3,889 +4.1% | $14,991 +0% |
| 2023 | $3,736 +4.9% | $14,989 |
| 2022 | $3,562 +1.5% | $14,989 +13% |
| 2021 | $3,511 +0.5% | $13,267 |
| 2020 | $3,495 -1.5% | $13,267 -10.9% |
| 2019 | $3,549 +29.9% | $14,891 +31% |
| 2018 | $2,733 +1.1% | $11,371 |
| 2017 | $2,703 -3% | $11,371 |
| 2016 | $2,787 +30.6% | $11,371 +27.7% |
| 2015 | $2,135 +0.8% | $8,907 |
| 2014 | $2,118 +9.2% | $8,907 |
| 2013 | $1,939 -27.7% | $8,907 -24.1% |
| 2012 | $2,683 -25% | $11,730 -21.8% |
| 2011 | $3,575 +0.1% | $15,003 |
| 2010 | $3,571 +17.3% | $15,003 -14.1% |
| 2009 | $3,044 +8.8% | $17,462 -7% |
| 2008 | $2,797 +4.4% | $18,776 -3% |
| 2007 | $2,678 -2.6% | $19,356 +23.2% |
| 2006 | $2,749 +8.8% | $15,716 |
| 2005 | $2,526 -22% | $15,716 |
| 2004 | $3,237 +33.8% | $15,716 +19.3% |
| 2003 | $2,420 +7% | $13,178 |
| 2002 | $2,263 +32.2% | $13,178 |
| 2001 | $1,712 +2.6% | $13,178 +22.9% |
| 2000 | $1,670 +2.8% | $10,722 |
| 1999 | $1,624 | $10,722 |
Find assessor info on the county website
Monthly payment
Est. payment
Payment breakdown
Explore the cost of this home by adjusting the details. Changes won't be saved.Climate risks
Neighborhood: 60089
Nearby schools
GreatSchools rating
- 7/10Henry W Longfellow Elementary SchoolGrades: K-5Distance: 0.4 mi
- 7/10Cooper Middle SchoolGrades: 6-8Distance: 0.6 mi
- 9/10Buffalo Grove High SchoolGrades: 9-12Distance: 0.3 mi
Schools provided by the listing agent
- District: 21
Source: MRED as distributed by MLS GRID. This data may not be complete. We recommend contacting the local school district to confirm school assignments for this home.
- $241,9002 bd-- ba28k sqft740 Weidner Rd APT 101, Buffalo Grove, IL 60089Off Market
- $234,6002 bd-- ba28k sqft740 Weidner Rd APT 105, Buffalo Grove, IL 60089Off Market
- $215,0002 bd2 ba1.1k sqft740 Weidner Rd APT 106, Buffalo Grove, IL 60089Sold
- $242,3002 bd-- ba28k sqft740 Weidner Rd APT 200, Buffalo Grove, IL 60089Off Market
- $235,5002 bd-- ba28k sqft740 Weidner Rd APT 203, Buffalo Grove, IL 60089Off Market
- $239,9002 bd-- ba28k sqft740 Weidner Rd APT 205, Buffalo Grove, IL 60089Off Market
- $233,5002 bd2 ba1.1k sqft740 Weidner Rd APT 301, Buffalo Grove, IL 60089Off Market
- $241,8002 bd-- ba28k sqft740 Weidner Rd APT 307, Buffalo Grove, IL 60089Off Market
- $263,7002 bd-- ba28k sqft720 Weidner Rd APT 102, Buffalo Grove, IL 60089Off Market
A local agent can set up tours, give advice and negotiate with sellers.
Similar homes
- $245,0002 bd1 ba1k sqft780 Weidner Rd APT 105, Buffalo Grove, IL 60089New
 MLS ID #12723306, Barb Schroeder, ABR, @properties Christie's International Real Estate. MRED as distributed by MLS GRID
 - $265,0002 bd2 ba1.2k sqft175 Lake Blvd APT 349, Buffalo Grove, IL 60089New
 MLS ID #12732044, Larisa Salma Zahdan, My Realty Chicago Inc. MRED as distributed by MLS GRID
 - $275,0002 bd2 ba1.1k sqft720 Weidner Rd APT 200, Buffalo Grove, IL 60089Active
 MLS ID #12718778, Christopher Paul, Redfin Corporation. MRED as distributed by MLS GRID
 - $285,0002 bd2 ba1.5k sqft451 Town Place Cir APT 202, Buffalo Grove, IL 60089Active
 MLS ID #12718242, Denise Nabat, @properties Christie's International Real Estate. MRED as distributed by MLS GRID
 - $250,0002 bd2 ba1.4k sqft200 Lake Blvd APT 428, Buffalo Grove, IL 60089ActiveMLS ID #12717933, Samuel Lubeck, Baird & Warner. MRED as distributed by MLS GRID
- $335,0003 bd2 ba1.3k sqft353 Covington Ter, Buffalo Grove, IL 60089NewMLS ID #12675405, Julia Alexander, Keller Williams North Shore West. MRED as distributed by MLS GRID
- $215,0001 bd1 ba672 sqft641 Hapsfield Ln APT 103, Buffalo Grove, IL 60089ActiveMLS ID #12720200, Jim Talerico, Redfin Corporation. MRED as distributed by MLS GRID
- $239,0002 bd2 ba1.1k sqft245 S Park Ln Unit 103, Palatine, IL 60074NewMLS ID #12731296, Timothy Rezek, eXp Realty. MRED as distributed by MLS GRID
- $275,0002 bd2 ba1.3k sqft1030 S Fernandez Ave APT 4M, Arlington Heights, IL 60005ActiveMLS ID #12724139, Jim Ciemny, Real People Realty. MRED as distributed by MLS GRID
- $299,9903 bd2 ba1.5k sqft1610 Tahoe Circle Dr, Wheeling, IL 60090NewMLS ID #12728709, Mark Skubak, xr realty. MRED as distributed by MLS GRID
- $240,0002 bd1 ba955 sqft322 W Miner St APT 1C, Arlington Heights, IL 60005ActiveMLS ID #12728526, Justin Imig, Guidance Realty. MRED as distributed by MLS GRID
- $269,0002 bd2 ba1.3k sqft250 W Parliament Pl APT 415, Mount Prospect, IL 60056ActiveMLS ID #12666539, Jamie Lee, Baird & Warner. MRED as distributed by MLS GRID
- $299,0002 bd2 ba1.3k sqft245 S Park Ln Unit 419, Palatine, IL 60074ActiveMLS ID #12722055, Garrett Horkan, City Gate Real Estate Inc.. MRED as distributed by MLS GRID
- $257,0002 bd2 ba1.1k sqft823 E Coach Rd Unit 6, Palatine, IL 60074ActiveMLS ID #12715264, Laura Swinden, ABR,AHWD,CRS,CSC,GRI,SFR,SRES, RE/MAX Suburban. MRED as distributed by MLS GRID
- $289,5002 bd2 ba1k sqft405 Creekside Dr Unit 404, Palatine, IL 60074ActiveMLS ID #12723463, Dustin Delaney, HomeSmart Connect. MRED as distributed by MLS GRID
- $285,0002 bd2 ba1.2k sqft2005 Valencia Dr APT 306D, Northbrook, IL 60062ActiveMLS ID #12719816, Galya Georgieva, CSC, Coldwell Banker Realty. MRED as distributed by MLS GRID
- $290,0002 bd2 ba1.3k sqft3070 Pheasant Creek Dr APT 106, Northbrook, IL 60062ActiveMLS ID #12683725, Karen Skurie, Baird & Warner. MRED as distributed by MLS GRID
- $280,0002 bd2 ba1.1k sqft717 Whitesail Dr #717, Schaumburg, IL 60194ActiveMLS ID #12726015, Aparajita Leekha, ABR,GREEN,GRI,SRES, Property Economics, Inc.. MRED as distributed by MLS GRID
- $285,0002 bd2 ba1.1k sqft1612 Thornfield Ct, Roselle, IL 60172NewMLS ID #12720279, Dale Weber, Legacy Properties, A Sarah Leonard Company, LLC. MRED as distributed by MLS GRID
- $259,9002 bd1 ba-- sqft5312 W Windsor Ave APT 2W, Chicago, IL 60630NewMLS ID #12733321, Maureen Parrish, RE/MAX Suburban. MRED as distributed by MLS GRID
